This is a carousel with tiles that activate property listing cards. Use the previous and next buttons to navigate.
1/1
$675,000
This is a carousel with tiles that activate property listing cards. Use the previous and next buttons to navigate.
1/1
Property Description
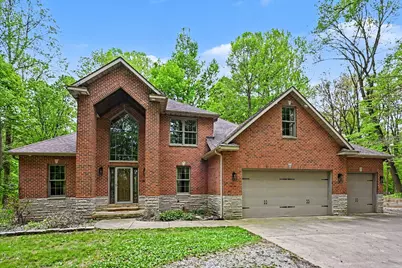
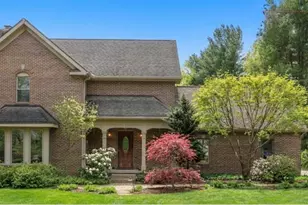
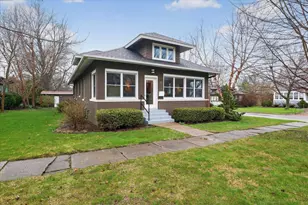
This stunning brick two-story home offers the perfect blend of space, privacy, and luxury. Nestled on 3.825 wooded acres in Walnut Ridge Estates, this impressive property features 6 spacious bedrooms, 3.5 bathrooms, and a fully finished walkout basement designed for both entertaining and everyday comfort. The thoughtfully designed layout includes a main-floor primary ensuite complete with walk-in closet and jetted tub, creating the perfect retreat. Convenient main-floor laundry adds ease to daily living. The beautifully tiled kitchen features granite countertops, stainless steel appliances, and abundant cabinetry. With generous living spaces, this expansive layout and walkout basement provide endless possibilities for recreation, guest space, or additional entertaining areas. The 4-car garage offers abundant storage and workspace. This one-of-a-kind property combines the serenity of country-style living with the convenience of subdivision lifestyle. A truly exceptional place to call home! Call to book your showing today. **Additional 7 acres may be purchased separately**
Full Property Details
Full Property Details for 8265 E Walnut Rdg
General
- Sold For: $675,000
- Taxes: $4,149 (2025)
- Status: Closed
- Type: Single Family
- Source: GNIAR
- MLS ID: 838808
- Added to Site: 96 day(s) ago
Interior
- Number of Rooms: 7
- Interior Features: Cathedral Ceiling(s), Walk-In Closet(s), Stone Counters, Eat-in Kitchen, Entrance Foyer
- Fireplace: Yes
- Number of Fireplaces: 1
- Appliances: Dryer, Washer, Refrigerator, Microwave, Gas Cooktop, Dishwasher
Rooms
Bathrooms
- Total Bathrooms: 4
- Full Bathrooms: 3
- Half Bathrooms: 1
Bedrooms
- Total Bedrooms: 6
Additional Information
- Spa Description: Bath
Parking
- Garage Spaces: 4
- Parking Features: Attached
Location
- County: La Porte
- Township: Wills
- Subdivision: Walnut Ridge Estates
- Driving Directions: State Rd 2 to N County Road 800 E. Right into Walnut Ridge Estates. Property is at the end of the road in the cul de sac.
School Information
- High School District: New Prairie United
Heating & Cooling
- Heating Type: Forced Air
Structural Information
- Square Feet: 3,961
- Year Built: 2008
Lot Features
- Lot Size (Acres): 3.825
- Lot Size (Sq. Ft.): 166,617
- Lot Features: Cul-De-Sac
Financial Considerations
- Tax Amount: $4,149
- Tax Year: 2025
- Terms: Cash, Conventional
Disclosures and Reports
- Legal Description: 78-08-04-300-039 WALNUT RIDGE ESTATES LT17 3.825 AC
- Property ID: 460804300039000068
Listed by REMAX County Wide 1st

Get Pre-Approved Today
Schools
Schools serving 8265 E Walnut Rdg
School District:New Prairie United School Corporation
| Name | Grades | Distance |
|---|---|---|
Olive Township Elementary School 300 West Ben Street, New Carlisle, IN 46552 | PK-5 | 1.9 mi |
New Prairie Middle School 5325 North Cougar Road, New Carlisle, IN 46552 | 6-8 | 1.3 mi |
New Prairie High School 5333 North Cougar Road, New Carlisle, IN 46552 | 9-12 | 1.4 mi |
Disclaimer:
School attendance boundaries provided by ATTOM Data Solutions and are for reference only. Contact the school directly to verify enrollment eligibility.
Price & Sales History for 8265 E Walnut Rdg
Date
Details
Price
Change
Source
8/11/2026
Sold
$675,000
-6.9%
MLS
5/13/2026
Listed
$725,000
—
MLS
Disclaimer: Historical sales information is derived from public records provided by the county offices. Information is not guaranteed and should be independently verified.
8265 E Walnut Ridge, New Carlisle, IN 46552 (MLS# 838808) is a Single Family property that was sold at $675,000 on August 11, 2026. Want to learn more about 8265 E Walnut Ridge? Do you have questions about finding other Single Family real estate for sale in New Carlisle? You can browse all New Carlisle real estate or contact a Coldwell Banker agent to request more information.