This is a carousel with tiles that activate property listing cards. Use the previous and next buttons to navigate.
1/32
$200,000 Just Listed
This is a carousel with tiles that activate property listing cards. Use the previous and next buttons to navigate.
1/32
Property Description
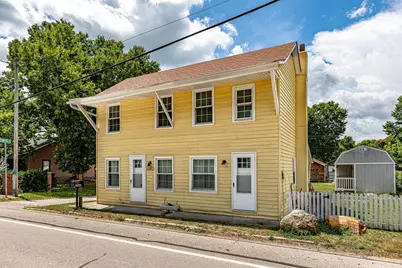
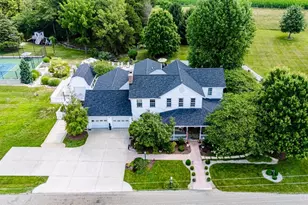
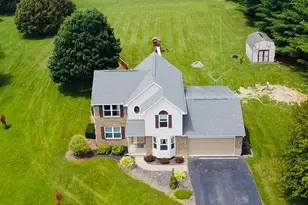
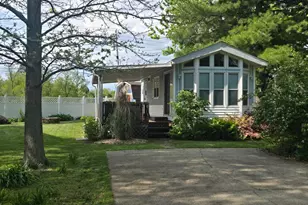
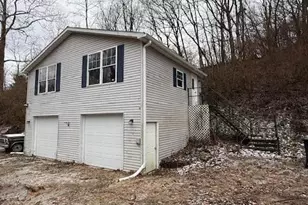
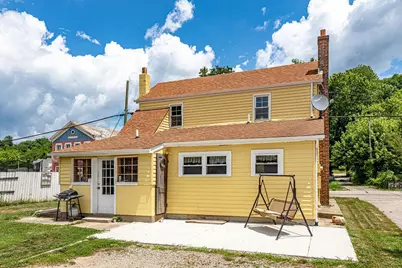
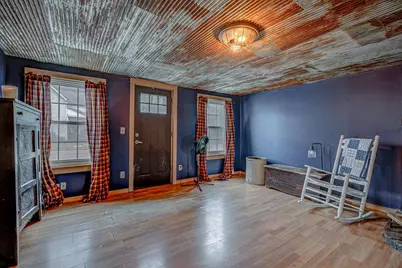
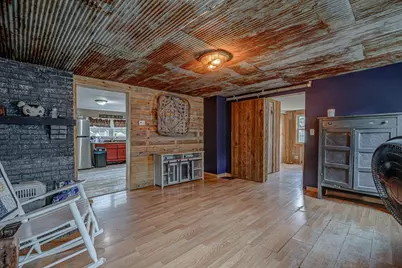
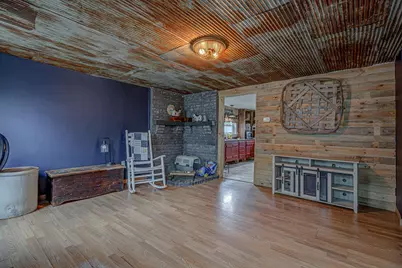
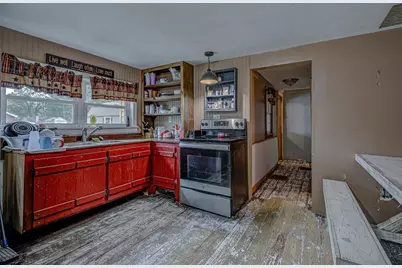
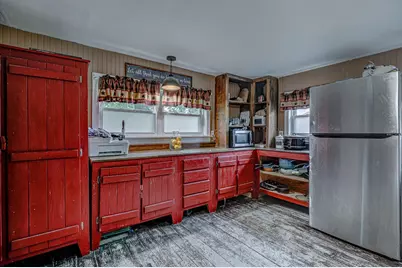
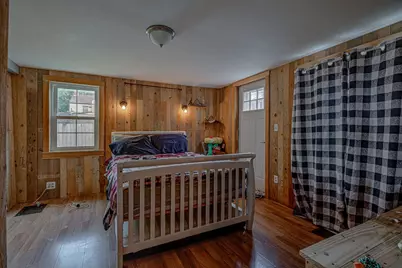
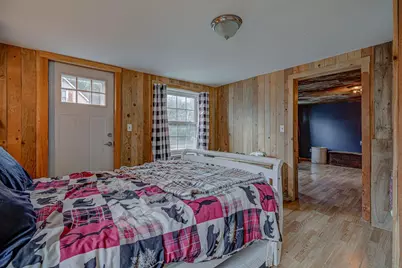
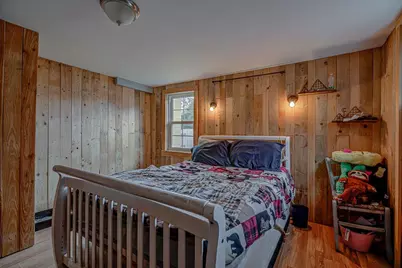
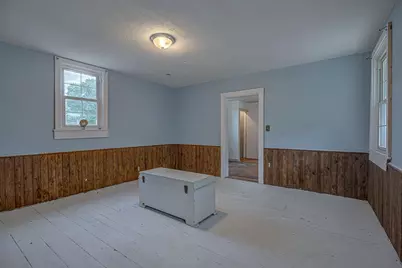
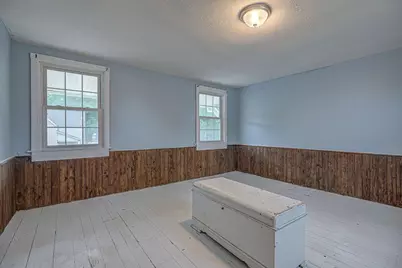
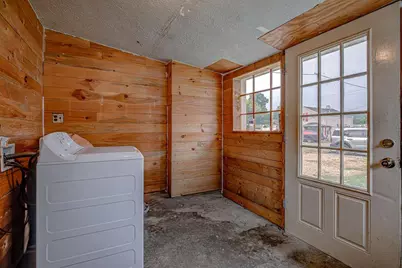
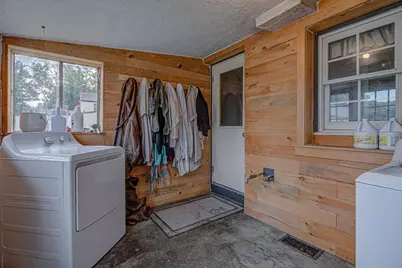
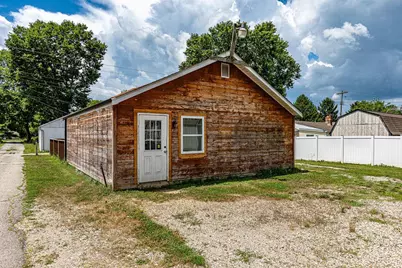
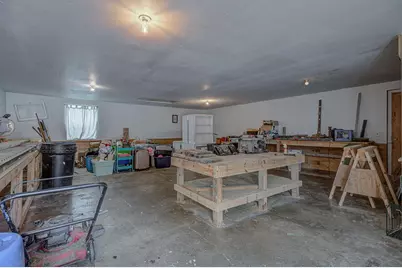
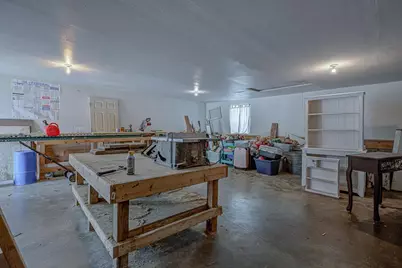
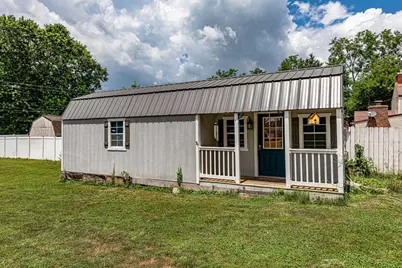
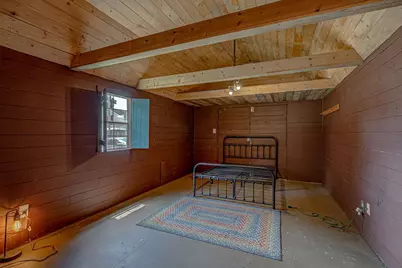
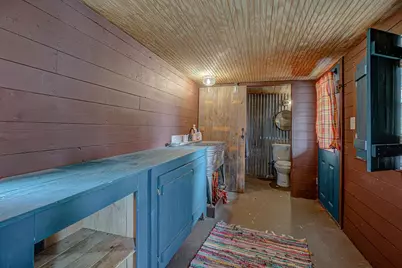
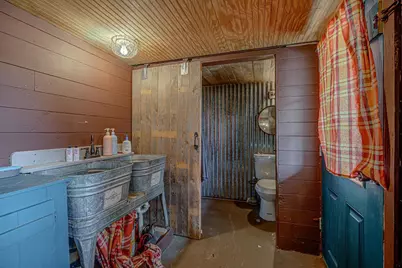
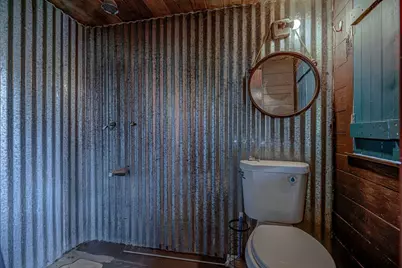
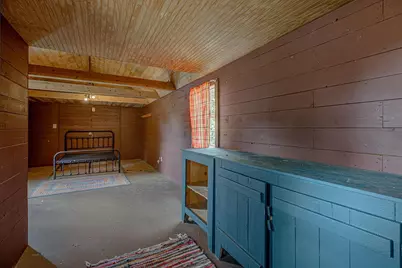
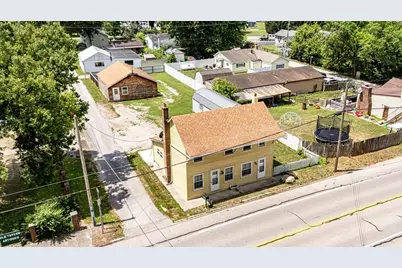
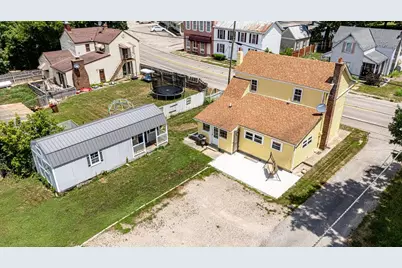
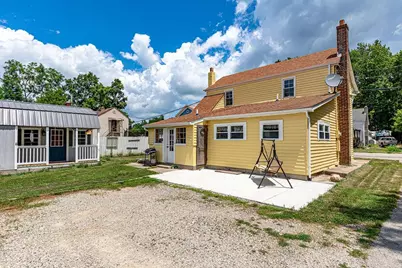
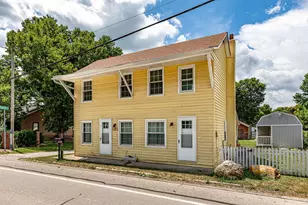
Charming home nestled in a quaint small town, offering the perfect blend of character and functionality. Inside, you'll love the warm rustic interior, a spacious eat-in kitchen that's ideal for family meals and gatherings, and a convenient mud/laundry room. Recent updates include newer windows, a newer roof, gutters, and fresh paint, giving you peace of mind and added curb appeal. Outside, you'll find a generous 26' x 30' workshop with endless possibilitiesperfect for hobbies, projects, extra storage, or even rental income as a storage space. A bonus tiny house adds even more versatility to this unique property. Complete with one bedroom, a small kitchen with running water, a working bathroom, and an inviting front porch, it's ideal for guest quarters, a recreation room, a home office, or a private retreat. Whether you're looking for a comfortable place to call home or a property with flexible spaces and income potential, this one has something for everyone.
Full Property Details
Full Property Details for 4084 US-52
General
- Price: $200,000
- Status: Active
- Type: Single Family
- Source: SE_Indiana
- MLS ID: 207965
- Updated: Today (7/21/2026)
- Added to Site: Today
Rooms
Bathrooms
- Total Bathrooms: 1
- Full Bathrooms: 1
- Bathrooms-L1: Yes
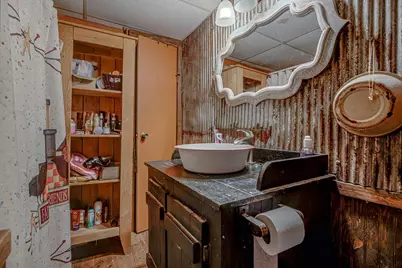
- Primary Bathroom: Shower, Tub w/Shower, Wood Floor
- Bathroom 1: Full
Bedrooms
- Total Bedrooms: 3
- Primary Bedroom: 15.00 x 14.00, Level: 1, 210 Sq. Ft.
- Bedroom 1: Yes
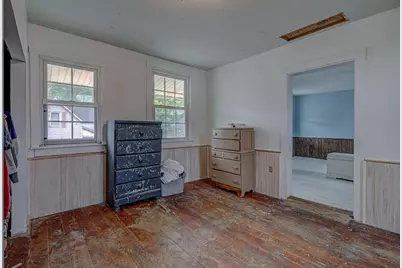
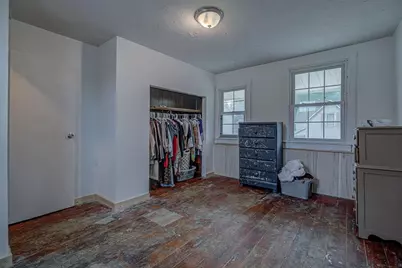
- Bedroom 2: 10.00 x 11.00, Level: 2, 110 Sq. Ft.
- Bedroom 3: 13.00 x 11.00, Level: 2, 143 Sq. Ft.
Other Rooms
- Living Room: 15.00 x 15.00, 225 Sq. Ft.
- Kitchen: 13.00 x 14.00, Level: 1, 182 Sq. Ft.
- Laundry: 7.00 x 7.00, Level: 1, 49 Sq. Ft.
- Work Shop: Yes
Exterior
- Exterior Features: Other
Parking
- Garage: Yes
- Other Parking Type: Off Street
- Parking: None
- Garage Description: None
Location
- County: Franklin
- Township: Whitewater
School Information
- School District: Franklin County
- Elementary School: Brookville Elementar
- High School: Franklin County High
Heating & Cooling
- Cooling Type: Central Air Conditioning
- Heating Type: Heat Pump
- Water Heater: Electric
Utilities
- Gas: None
- Sewer: Septic Tank
- Water: Public
Structural Information
- Architectural Style: Traditional, Federal
- Exterior Const.: Vinyl Siding
- Basement: Yes
- Basement Desc.: Cellar
- Foundation: Block, Stone
- Roof: Shingle
- Windows: Double-Pane, Vinyl
- Stories/Levels: Two
- Square Feet: 1,204
- Living Area: 1,204 Sq. Ft.
- Year Built: 1879
Additional Structures
- Guest House: Yes
Lot Features
- Lot Size (Acres): 0.198
- Lot Size (Sq. Ft.): 8,625
- Frontage: County Road, State Highway, US Highway
- Street/Road Desc.: Paved
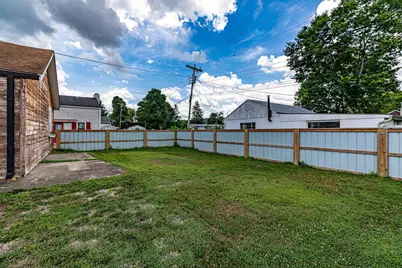
- Fence: Yes
- Fencing (Description): Back Yard
Disclosures and Reports
- APN: 24-17-32-420-005.000-021
Listed by Lohmiller Real Estate, Cindy Johnston
Get Pre-Approved Today
Schools
Schools serving 4084 US-52
School District:Franklin County Community School Corporation
Disclaimer:
School attendance boundaries provided by ATTOM Data Solutions and are for reference only. Contact the school directly to verify enrollment eligibility.
Price & Sales History for 4084 US-52
Date
Details
Price
Change
Source
7/21/2026
Listed
$200,000
—
MLS
Disclaimer: Historical sales information is derived from public records provided by the county offices. Information is not guaranteed and should be independently verified.

Estimate the Cost
Estimate the Cost for 4084 US-52
4084 Us-52, New Trenton, IN 47060 (MLS# 207965) is a Single Family property with 3 bedrooms and 1 full bathroom. 4084 Us-52 is currently listed for $200,000 and was received on July 21, 2026. Want to learn more about 4084 Us-52? Do you have questions about finding other Single Family real estate for sale in New Trenton? You can browse all New Trenton real estate or contact a Coldwell Banker agent to request more information.