This is a carousel with tiles that activate property listing cards. Use the previous and next buttons to navigate.
1/42
$189,900 Just Listed
This is a carousel with tiles that activate property listing cards. Use the previous and next buttons to navigate.
1/42
Property Description
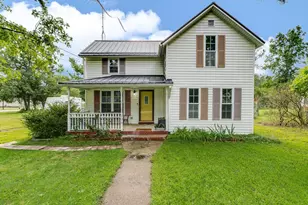
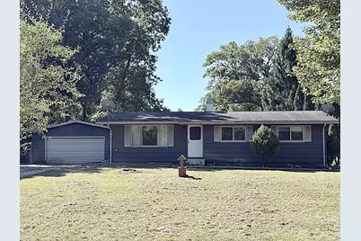
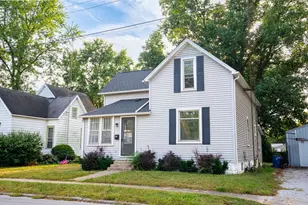
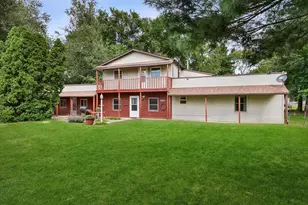
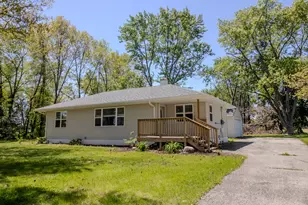
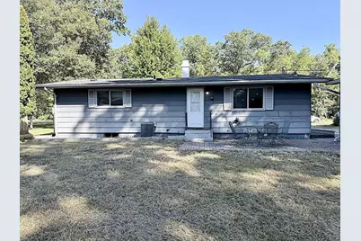
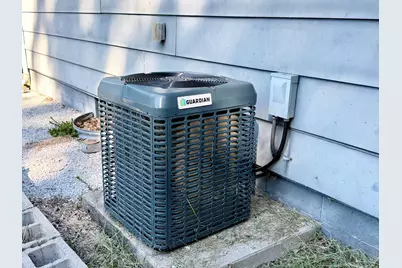
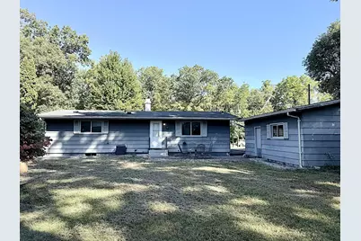
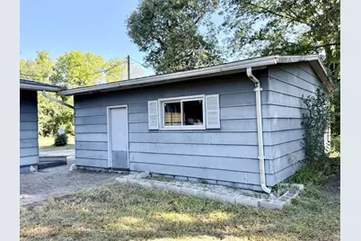
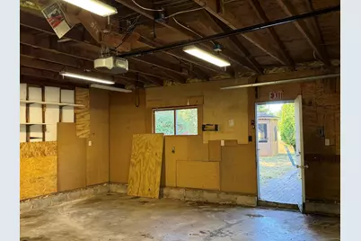
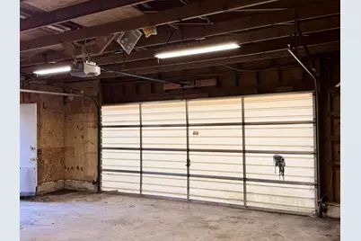
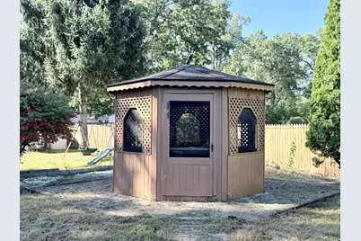
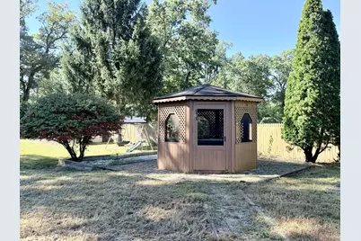
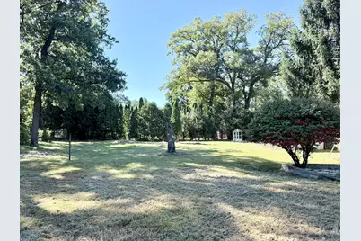
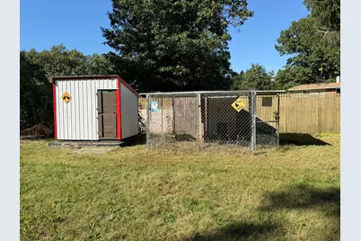
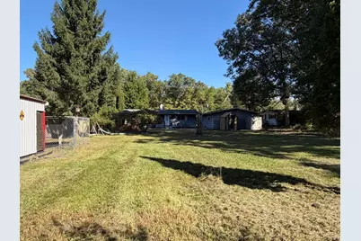
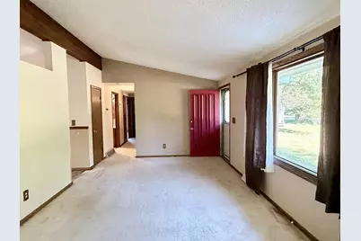
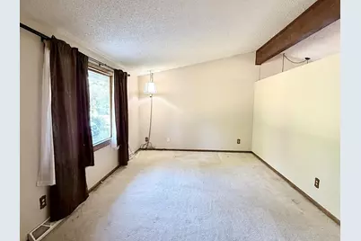
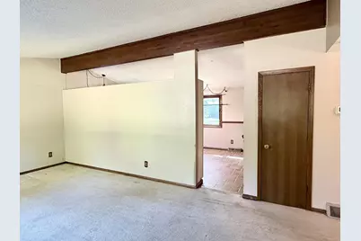
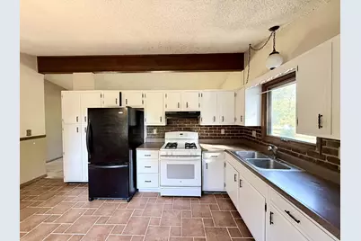
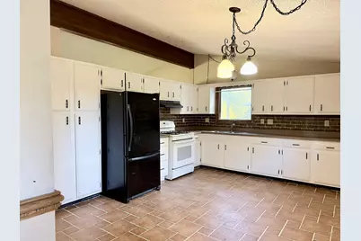
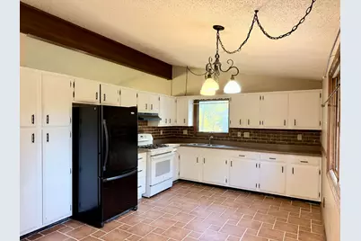
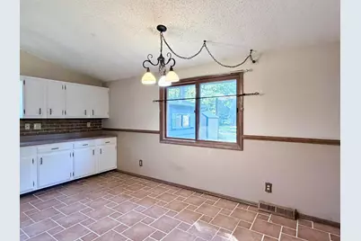
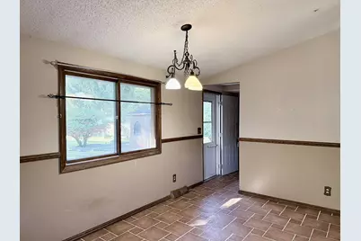
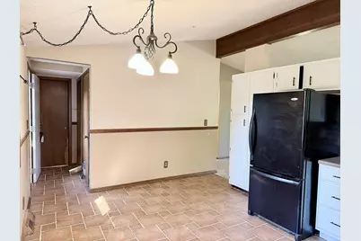
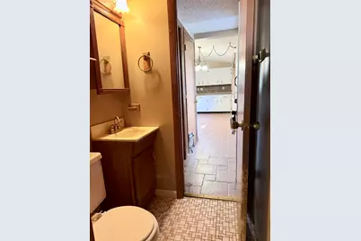
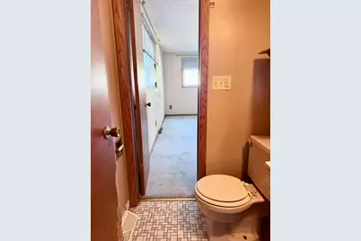
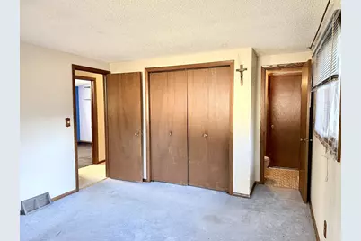
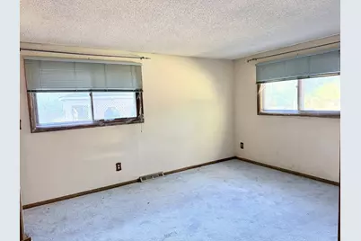
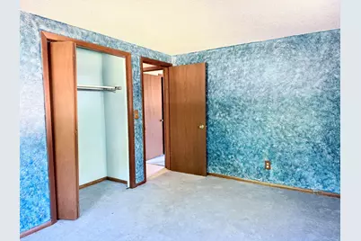
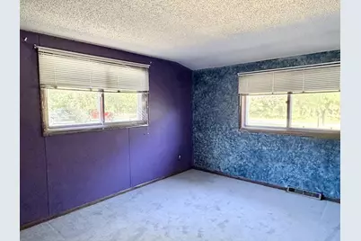
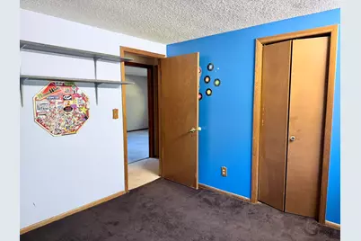
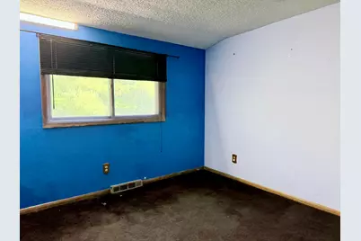
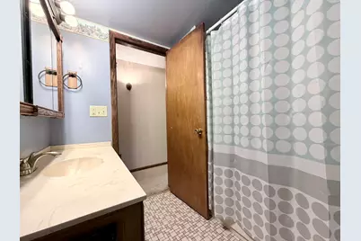
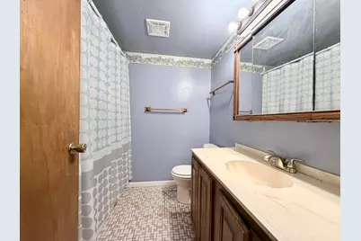
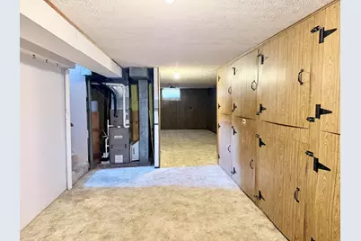
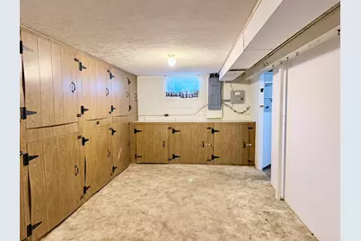
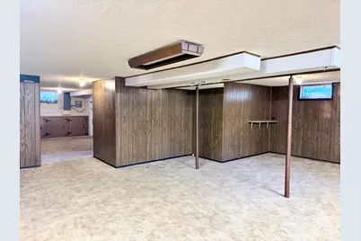
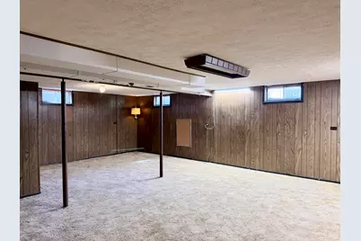
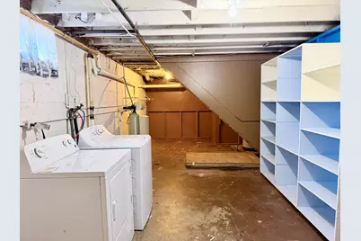
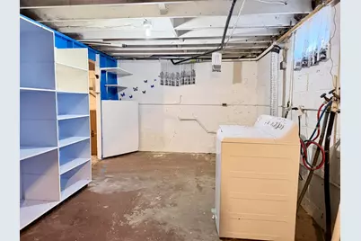
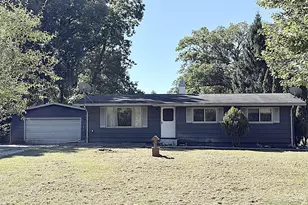
Welcome to this country abode, loaded with opportunity to add your own personal style, color, and charm. Home needs some TLC and minor upgrades but offers a lot of space and features. Large eat-in kitchen with an abundance of cabinetry, vaulted living room, primary bedroom with convenient ensuite 1/2 bath and a FULL, partially finished basement. Comfortable layout for large gatherings, both indoor and outdoor. The large, private backyard offers a Patio, Gazebo, Chicken Coop, and even a Bunny Hut. A Detached garage completes the package. Major improvements include newer Furnace/AC, a complete, professional re-piping of the septic system, and a new Sump Pump. Come take a look today.
Full Property Details
Full Property Details for 5955 W 500 S
General
- Price: $189,900
- Taxes: $832 (2026)
- Status: Active
- Type: Single Family
- Source: GNIAR
- MLS ID: 846088
- Updated: 9/30/2026
- Added to Site: 1 day(s) ago
Interior
- Number of Rooms: 8
- Interior Features: Eat-in Kitchen, Vaulted Ceiling(s), High Ceilings
- Appliances: Dryer, Water Softener Owned, Washer, Refrigerator, Range, Gas Water Heater, Gas Range
Rooms
Bathrooms
- Total Bathrooms: 2
- Full Bathrooms: 1
- Half Bathrooms: 1
Bedrooms
- Total Bedrooms: 3
Parking
- Garage Spaces: 2
- Parking Features: Detached, Driveway
Location
- County: Starke
- Township: Wayne
- Subdivision: Stephens Woodland
- Driving Directions: US 421 to IN-10 towards North Judson. Go 4 miles and then go north on 600 W. Go about a mile and then go east on 500 S. Look for house on right side of road.
Heating & Cooling
- Heating Type: Forced Air, Natural Gas
Structural Information
- Square Feet: 1,900
- Year Built: 1972
Lot Features
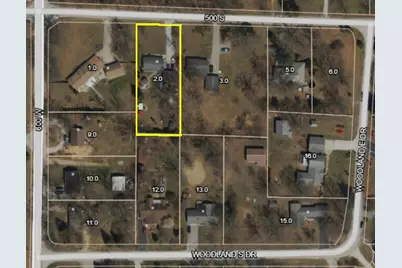
- Lot Size (Acres): 0.57
- Lot Size (Sq. Ft.): 24,829.2
- Lot Features: Back Yard, Front Yard
Financial Considerations
- Tax Amount: $832
- Tax Year: 2026
- Terms: Cash, Conventional
Disclosures and Reports
- Legal Description: STEPHENS WOODLAND LOT 5 BLK 1.
- Property ID: 750918101002000013
Listed by McColly Real Estate
Get Pre-Approved Today
Get a Great Insurance Rate
Schools
Schools serving 5955 W 500 S
School District:North Judson-San Pierre School Corporation
| Name | Grades | Distance |
|---|---|---|
North Judson-San Pierre Elementary School 809 West Talmer Avenue, North Judson, IN 46366 | K-6 | 1.7 mi |
North Judson-San Pierre High School 1 Bluejay Drive, North Judson, IN 46366 | 7-12 | 1.7 mi |
Disclaimer:
School attendance boundaries provided by ATTOM Data Solutions and are for reference only. Contact the school directly to verify enrollment eligibility.
Price & Sales History for 5955 W 500 S
Date
Details
Price
Change
Source
9/30/2026
Listed
$189,900
—
MLS
Disclaimer: Historical sales information is derived from public records provided by the county offices. Information is not guaranteed and should be independently verified.

Tax History
Tax History for 5955 W 500 S
Year
Property Taxes
Change
Tax Assessment
Change
2025
$832
-3%
$166,300
10%
2024
$855
4%
$151,800
8%
2023
$822
-8%
$140,300
2%
2022
$898
27%
$136,900
18%
2020
$706
9%
$116,000
10%
2019
$647
37%
$105,400
4%
2018
$472
-7%
$100,900
15%
2017
$510
12%
$87,400
-4%
2016
$455
—
$90,700
—
2016
$455
—
$90,800
—
Disclaimer: Historical tax information is derived from public records provided by the county offices. Information is not guaranteed and should be independently verified.
Estimate the Cost
Estimate the Cost for 5955 W 500 S
5955 W 500 S, North Judson, IN 46366 (MLS# 846088) is a Single Family property with 3 bedrooms, 1 full bathroom and 1 partial bathroom. 5955 W 500 S is currently listed for $189,900 and was received on September 30, 2026. Want to learn more about 5955 W 500 S? Do you have questions about finding other Single Family real estate for sale in North Judson? You can browse all North Judson real estate or contact a Coldwell Banker agent to request more information.