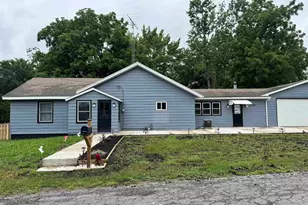
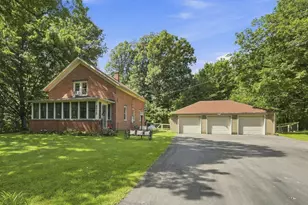
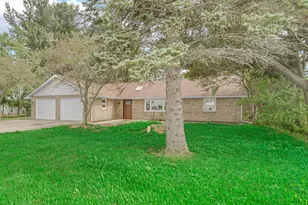
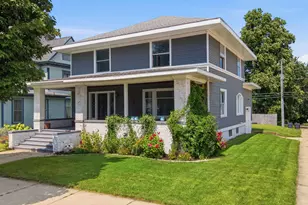
This is a carousel with tiles that activate property listing cards. Use the previous and next buttons to navigate.
1/1
$250,000
This is a carousel with tiles that activate property listing cards. Use the previous and next buttons to navigate.
1/1
Property Description
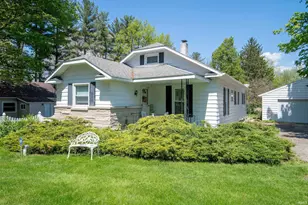
Experience peaceful country living in this charming country-style home located in the highly desirable New Prairie United School Corporation district. Situated on a beautiful 1-acre lot, this spacious home offers 4 bedrooms, 2 bathrooms, and 2,296 square feet of comfortable living space filled with warmth and character. The main level features a convenient primary bedroom along with a laundry hookup option, while the second-floor laundry room adds extra functionality for everyday living. Recent updates include new upstairs flooring and an updated bathroom, blending modern touches with the home's timeless charm. Major mechanical updates provide peace of mind, including a newer roof, furnace, and central air system (all approximately 5 years old), a water heater replaced 4 years ago, and an updated septic system. Outside, you'll find an impressive 1,680-square-foot pole barn with electric - perfect for hobbies, storage, workshop space, or recreational equipment. If you're looking for space, character, and the tranquility of country living with convenient amenities nearby, this property is a must-see!
Full Property Details
Full Property Details for 29891 Johnson Rd
General
- Sold For: $250,000
- Taxes: $1,539 (2025)
- Status: Closed
- Type: Single Family
- Source: Indiana_Regional_MLS
- MLS ID: 202619803
- Added to Site: 144 day(s) ago
Interior
- Number of Rooms: 10
Rooms
Bathrooms
- Total Bathrooms: 2
- Full Bathrooms: 2
Exterior
- Exterior Features: Aluminum
- Color: Aluminum
Location
- Subdivision: 170'x334'
- Driving Directions: West on Johnson Rd from Crumstown Highway. North side of the street.
School Information
- Elementary School: New Prairie United School Corp.
- Middle School: New Prairie
- High School: New Prairie
Heating & Cooling
- Cooling Type: Central Air
- Heating Type: Gas
- Heating Fuel: Gas
Utilities
- Sewer: None
Structural Information
- Architectural Style: Two Story
- Exterior Const.: Aluminum
- Basement Entrance: 46554
- Roof: Shingle
- Below Ground: 30 Sq. Ft.
- Finished Above Grnd: 2,296 Sq. Ft.
- Year Built: 1920
Lot Features
- Lot Size (Acres): 1
- Lot Size (Sq. Ft.): 43,560
- Lot Description: Level
Financial Considerations
- Price Per Sq. Ft.: $108.89
- Assoc Fee Freq.: Not Applicable
- Assessment Year: 1
- Tax Amount: $1,539
- Tax Year: 2025
Disclosures and Reports
- Lot Number: 1
Listed by Brick Built Real Estate, Derek Bryan
Sold by Cressy & Everett - South Bend, Lindsay Maslowski

Get Pre-Approved Today
Schools
Schools serving 29891 Johnson Rd
School District:New Prairie United School Corporation
| Name | Grades | Distance |
|---|---|---|
Olive Township Elementary School 300 West Ben Street, New Carlisle, IN 46552 | PK-5 | 7 mi |
New Prairie Middle School 5325 North Cougar Road, New Carlisle, IN 46552 | 6-8 | 7.5 mi |
New Prairie High School 5333 North Cougar Road, New Carlisle, IN 46552 | 9-12 | 7.9 mi |
Disclaimer:
School attendance boundaries provided by ATTOM Data Solutions and are for reference only. Contact the school directly to verify enrollment eligibility.
Price & Sales History for 29891 Johnson Rd
Date
Details
Price
Change
Source
10/06/2026
Sold
$250,000
-7.37%
MLS
7/14/2026
Price Reduced
$269,900
-1.85%
MLS
6/29/2026
Price Reduced
$275,000
-3.51%
MLS
6/22/2026
Price Reduced
$285,000
-3.39%
MLS
5/23/2026
Listed
$295,000
—
MLS
Disclaimer: Historical sales information is derived from public records provided by the county offices. Information is not guaranteed and should be independently verified.
29891 Johnson Road, North Liberty, IN 46554 (MLS# 202619803) is a Single Family property that was sold at $250,000 on October 06, 2026. Want to learn more about 29891 Johnson Road? Do you have questions about finding other Single Family real estate for sale in North Liberty? You can browse all North Liberty real estate or contact a Coldwell Banker agent to request more information.