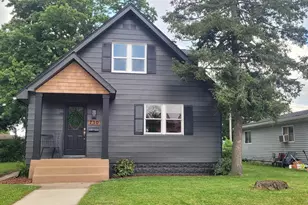
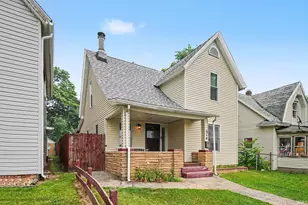
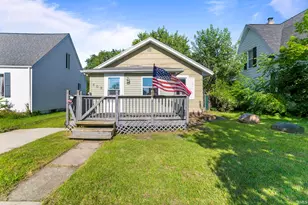
This is a carousel with tiles that activate property listing cards. Use the previous and next buttons to navigate.
1/31
$265,000 Sale Pending
This is a carousel with tiles that activate property listing cards. Use the previous and next buttons to navigate.
1/31
Property Description
We have received an offer. All offers are due by noon Tuesday 8/25 to expire no sooner than 5pm Tuesday. Wonderful, well-maintained 3-bedroom ranch in the Penn School District! You'll love the inviting open floor plan featuring a spacious kitchen with newer appliances that flows nicely into the great room with its vaulted ceiling. All three bedrooms have been freshly painted, and the primary suite offers newer carpet and a private en-suite bathroom. The finished basement provides even more living space, with daylight windows that bring in plenty of natural light and offer lots of possibilities for a recreation room, home office, or additional gathering space. Outside, enjoy relaxing or entertaining on the rebuilt deck overlooking the spacious backyard. Recent improvements include a newer HVAC system, newer appliances, a whole-house reverse osmosis system, and a newer water heater. This home has been well cared for and is ready for its new owners. Call today to schedule your private showing!
Full Property Details
Full Property Details for 10374 Sunview Dr
General
- Price: $265,000
- Taxes: $654 (2025)
- Status: Pending
- Type: Single Family
- Source: Indiana_Regional_MLS
- MLS ID: 202634556
- Updated: 8/25/2026
- Added to Site: 4 day(s) ago
Interior
- Number of Rooms: 6
Rooms
Bathrooms
- Total Bathrooms: 2
- Full Bathrooms: 2
Exterior
- Exterior Features: Vinyl
- Color: Vinyl
Parking
- Garage: Yes
- Attached garage: Yes
- Garage Description: Attached
Location
- Subdivision: 150X150
- Driving Directions: From Ash Road, turn west onto Edison Rd, north on Sunday Dr W, follow curve onto Sunview Dr.
School Information
- Elementary School: Penn-Harris-Madison School Corp.
- Middle School: Schmucker
- High School: Penn
Community
- Optional Amenities: Alarm System-Security, Ceiling Fan(s)
Heating & Cooling
- Cooling Type: Central Air
- Heating Type: Gas, Forced Air
- Heating Fuel: Gas, Forced Air
Utilities
- Sewer: Septic
Structural Information
- Architectural Style: One Story
- Exterior Const.: Vinyl
- Basement Entrance: 46561
- Basement Desc.: Poured Concrete
- Below Ground: 8 Sq. Ft.
- Finished Above Grnd: 1,104 Sq. Ft.
- Finished Below Grnd: 500 Sq. Ft.
- Year Built: 1994
Lot Features
- Lot Size (Acres): 0.52
- Lot Size (Sq. Ft.): 22,500
- Lot Description: Level, 0-2.9999
Financial Considerations
- Price Per Sq. Ft.: $240.04
- Assessment Year: 31
- Tax Amount: $654
- Tax Year: 2025
Disclosures and Reports
- Lot Number: 31
Listed by Re/Max 100, David Perry
Get Pre-Approved Today
Get a Great Insurance Rate
Schools
Schools serving 10374 Sunview Dr
School District:Penn-Harris-Madison School Corporation
| Name | Grades | Distance |
|---|---|---|
Bittersweet Elementary School 55860 Bittersweet Road, Mishawaka, IN 46545 | K-5 | 2.2 mi |
Schmucker Middle School 56045 Bittersweet Road, Mishawaka, IN 46545 | 6-8 | 2.6 mi |
Penn High School 56100 Bittersweet Road, Mishawaka, IN 46545 | 9-12 | 2.3 mi |
Disclaimer:
School attendance boundaries provided by ATTOM Data Solutions and are for reference only. Contact the school directly to verify enrollment eligibility.
Price & Sales History for 10374 Sunview Dr
Date
Details
Price
Change
Source
8/24/2026
Listed
$265,000
—
MLS
Disclaimer: Historical sales information is derived from public records provided by the county offices. Information is not guaranteed and should be independently verified.
Tax History
Tax History for 10374 Sunview Dr
Year
Property Taxes
Change
Tax Assessment
Change
2024
$821
—
$114,900
-2%
2024
$821
11%
$117,000
—
2023
$742
-3%
$116,900
—
2022
$764
2%
$117,000
8%
2020
$749
-4%
$108,600
—
2019
$784
9%
$108,700
-2%
2018
$722
1%
$111,000
-1%
2017
$718
-4%
$112,200
2%
2016
$747
—
$109,500
—
2016
$747
—
$109,600
—
Disclaimer: Historical tax information is derived from public records provided by the county offices. Information is not guaranteed and should be independently verified.
Estimate the Cost
Estimate the Cost for 10374 Sunview Dr
10374 Sunview Drive, Osceola, IN 46561 (MLS# 202634556) is a Single Family property with 0 bedrooms and 2 full bathrooms. 10374 Sunview Drive is currently listed for $265,000 and was received on August 24, 2026. Want to learn more about 10374 Sunview Drive? Do you have questions about finding other Single Family real estate for sale in Osceola? You can browse all Osceola real estate or contact a Coldwell Banker agent to request more information.