This is a carousel with tiles that activate property listing cards. Use the previous and next buttons to navigate.
1/1
$393,000
This is a carousel with tiles that activate property listing cards. Use the previous and next buttons to navigate.
1/1
Property Description
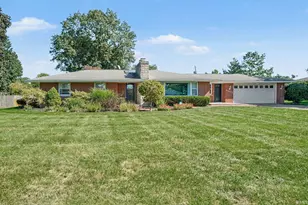
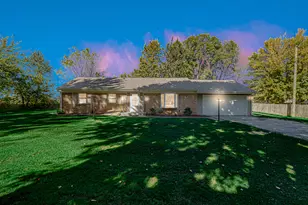
Welcome home to Pheasant Point! Looking for that new-home feel without the list of projects waiting for you? This beautifully updated 3-bedroom, 2-bath ranch in PHM Schools is truly move-in ready. Vaulted ceilings and a cozy fireplace welcome you into the living room, while the eat-in kitchen shines with quartz countertops, generous storage and updated appliances. A formal dining room and main-level laundry add function to the floor plan. The primary suite offers a walk-in closet, dual sinks, garden tub and separate shower. Need more room? The finished basement delivers with a family room and bonus space for an office, hobbies or guests. Outside, the fenced backyard with stamped patio, fire pit and landscape edging is ready for entertaining. Updates include continuous water heater (2026), Pella windows, roof and HVAC (2023), flooring and more (2022). See the complete list of updates-so much has already been done. Just unpack and start your next chapter!
Full Property Details
Full Property Details for 11101 Golden Pheasant Dr
General
- Sold For: $393,000
- Taxes: $3,422 (2026)
- Status: Closed
- Type: Single Family
- Source: Indiana_Regional_MLS
- MLS ID: 202636360
- Added to Site: 53 day(s) ago
Interior
- Number of Rooms: 10
- Number of Fireplaces: 1
- Flooring: Carpet, Vinyl
Rooms
Bathrooms
- Total Bathrooms: 2
- Full Bathrooms: 2
Exterior
- Exterior Features: Vinyl
- Color: Vinyl
Parking
- Garage: Yes
- Attached garage: Yes
- Garage Description: Attached
Location
- Subdivision: 167x126
- Driving Directions: Head east on McKinley Hwy. Turn right on Birch Rd. Turn left on Golden Pheasant Dr.
School Information
- Elementary School: Penn-Harris-Madison School Corp.
- Middle School: Schmucker
- High School: Penn
Community
- Optional Amenities: 1st Bdrm En Suite, Ceiling-9+, Ceilings-Vaulted, Closet(s) Walk-in, Countertops-Solid Surf, Disposal, Drye
Heating & Cooling
- Cooling Type: Central Air
- Heating Type: Gas, Forced Air
- Heating Fuel: Gas, Forced Air
Utilities
- Sewer: Septic
Structural Information
- Architectural Style: One Story
- Exterior Const.: Vinyl
- Basement Entrance: 46561
- Basement Desc.: Poured Concrete
- Roof: Asphalt, Shingle
- Below Ground: 8 Sq. Ft.
- Finished Above Grnd: 1,597 Sq. Ft.
- Finished Below Grnd: 1,187 Sq. Ft.
- Year Built: 2001
Lot Features
- Lot Size (Acres): 0.48
- Lot Size (Sq. Ft.): 21,092
- Driveway/Sidewalk: Concrete
- Lot Description: Level, 0-2.9999
Financial Considerations
- Price Per Sq. Ft.: $246.09
- Assoc Fee Freq.: Not Applicable
- Tax Amount: $3,422
- Tax Year: 2026
Listed by McKinnies Realty, LLC, Loretta Henry
Sold by McKinnies Realty, LLC, Deb Metzger
Get Pre-Approved Today
Schools
Schools serving 11101 Golden Pheasant Dr
School District:Penn-Harris-Madison School Corporation
| Name | Grades | Distance |
|---|---|---|
Moran Elementary School 305 North Beech Road, Osceola, IN 46561 | K-5 | 1.4 mi |
Schmucker Middle School 56045 Bittersweet Road, Mishawaka, IN 46545 | 6-8 | 1.5 mi |
Penn High School 56100 Bittersweet Road, Mishawaka, IN 46545 | 9-12 | 1.3 mi |
Disclaimer:
School attendance boundaries provided by ATTOM Data Solutions and are for reference only. Contact the school directly to verify enrollment eligibility.
Price & Sales History for 11101 Golden Pheasant Dr
Date
Details
Price
Change
Source
10/09/2026
Sold
$393,000
-0.51%
MLS
9/03/2026
Listed
$395,000
—
MLS
Disclaimer: Historical sales information is derived from public records provided by the county offices. Information is not guaranteed and should be independently verified.
11101 Golden Pheasant Drive, Osceola, IN 46561 (MLS# 202636360) is a Single Family property that was sold at $393,000 on October 09, 2026. Want to learn more about 11101 Golden Pheasant Drive? Do you have questions about finding other Single Family real estate for sale in Osceola? You can browse all Osceola real estate or contact a Coldwell Banker agent to request more information.