This is a carousel with tiles that activate property listing cards. Use the previous and next buttons to navigate.
1/1
$275,000
This is a carousel with tiles that activate property listing cards. Use the previous and next buttons to navigate.
1/1
Property Description
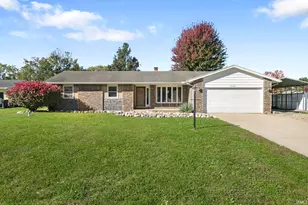
***Multiple Offers Received, Open House Cancelled, Please send hightest and best offer by Saturday at noon with a 5 PM response time.*** PHM Schools & Country Quiet! Escape to this move-in ready 3-bedroom tri-level in a peaceful rural subdivision. Boasting "super-cute" curb appeal and a welcoming front porch, this home delivers comfort inside and out. Relax by the cozy fireplace or unwind in the beautiful 3-season room. The massive fenced yard features an extra-large patio (16' X 25") perfect for entertaining. Downstairs, a large finished lower level offers flexibility for a 4th bedroom or family room. Complete with an oversized 2-car garage. Don't miss this PHM excellence!
Full Property Details
Full Property Details for 11325 Idlewood Dr
General
- Sold For: $275,000
- Taxes: $1,191 (2025)
- Status: Closed
- Type: Single Family
- Source: Indiana_Regional_MLS
- MLS ID: 202621494
- Added to Site: 51 day(s) ago
Interior
- Number of Rooms: 7
- Number of Fireplaces: 1
Rooms
Bathrooms
- Total Bathrooms: 2
- Full Bathrooms: 1
- Half Bathrooms: 1
Exterior
- Exterior Features: Brick, Vinyl
- Color: Brick, Vinyl
Parking
- Garage: Yes
- Attached garage: Yes
- Garage Description: Attached
Location
- Subdivision: 100x179
- Driving Directions: Head North on Bremen Hwy / Union St. Turn right on E 12th St. Turn right on Acacia Ln Dr. Turn right on Idlewood Dr.
School Information
- Elementary School: Penn-Harris-Madison School Corp.
- Middle School: Grissom
- High School: Penn
Community
- Optional Amenities: Ceiling Fan(s), Disposal, Dryer Hook Up Gas, Garage Door Opener, Landscaped, Porch Covered, Porch Enclosed
Heating & Cooling
- Cooling Type: Central Air
- Heating Type: Gas, Forced Air
- Heating Fuel: Gas, Forced Air
Utilities
- Sewer: Septic
Structural Information
- Architectural Style: Tri-Level
- Exterior Const.: Brick, Vinyl
- Basement Entrance: 46561
- Roof: Asphalt, Shingle
- Below Ground: 12 Sq. Ft.
- Finished Above Grnd: 1,520 Sq. Ft.
- Year Built: 1972
Lot Features
- Lot Size (Acres): 0.41
- Lot Size (Sq. Ft.): 17,900
- Driveway/Sidewalk: Concrete
- Lot Description: 0-2.9999
Financial Considerations
- Price Per Sq. Ft.: $180.92
- Assoc Fee Freq.: Not Applicable
- Tax Amount: $1,191
- Tax Year: 2025
Listed by McKinnies Realty, LLC, Kim McKinnies
Sold by Century 21 Circle, Allison Miller

Get Pre-Approved Today
Schools
Schools serving 11325 Idlewood Dr
School District:Penn-Harris-Madison School Corporation
| Name | Grades | Distance |
|---|---|---|
Elm Road Elementary School 59400 Elm Road, Mishawaka, IN 46544 | K-5 | 2.9 mi |
Virgil I Grissom Middle School, Mishawaka, IN 13881 Kern Road, Mishawaka, IN 46544 | 6-8 | 3.9 mi |
Penn High School 56100 Bittersweet Road, Mishawaka, IN 46545 | 9-12 | 2.2 mi |
Disclaimer:
School attendance boundaries provided by ATTOM Data Solutions and are for reference only. Contact the school directly to verify enrollment eligibility.
Price & Sales History for 11325 Idlewood Dr
Date
Details
Price
Change
Source
7/17/2026
Sold
$275,000
3.77%
MLS
6/04/2026
Listed
$265,000
—
MLS
Disclaimer: Historical sales information is derived from public records provided by the county offices. Information is not guaranteed and should be independently verified.
11325 Idlewood Drive, Osceola, IN 46561 (MLS# 202621494) is a Single Family property that was sold at $275,000 on July 17, 2026. Want to learn more about 11325 Idlewood Drive? Do you have questions about finding other Single Family real estate for sale in Osceola? You can browse all Osceola real estate or contact a Coldwell Banker agent to request more information.