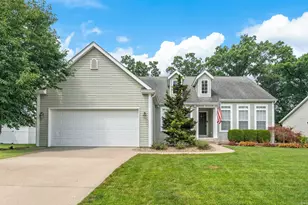
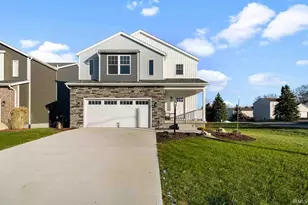
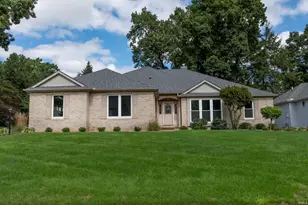
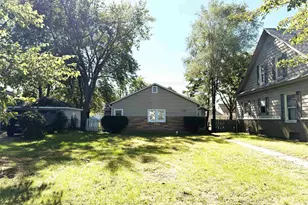
This is a carousel with tiles that activate property listing cards. Use the previous and next buttons to navigate.
1/1
$317,500
This is a carousel with tiles that activate property listing cards. Use the previous and next buttons to navigate.
1/1
Property Description
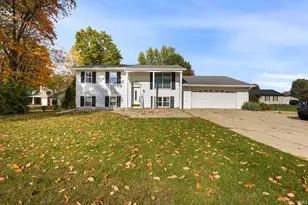
Multiple offers on property. Best and final due Thursday July 23rd by 12:00 with seller response deadline no sooner than 4pm. Beautiful ranch style home in Northbridge Valley Subdivision! This property boasts an abundance of natural light throughout and showcases an open floor plan with a large kitchen, formal living room with fireplace, dining room and sunroom area. Primary ensuite has been professionally remodeled with a double sink vanity, walk-in shower and tile floors along with a large walk-in closet with custom California Closets. The unfinished basement has 9 foot ceilings, two daylight windows and is ready to be finished! Main floor laundry, city water and sewer plus Penn Schools are some of the perks! Enjoy the gazebo overlooking the large backyard during the remaining summer months.
Full Property Details
Full Property Details for 54841 Baton Rouge Ct
General
- Sold For: $317,500
- HOA FEE: $17/month
- HOA FEE FREQ.: Annually
- Taxes: $5,967 (2026)
- Status: Closed
- Type: Single Family
- Source: Indiana_Regional_MLS
- MLS ID: 202629295
- Added to Site: 36 day(s) ago
Interior
- Number of Rooms: 9
- Number of Fireplaces: 1
- Flooring: Carpet, Tile
Rooms
Bathrooms
- Total Bathrooms: 2
- Full Bathrooms: 2
Exterior
- Exterior Features: Vinyl
- Color: Vinyl
Parking
- Garage: Yes
- Attached garage: Yes
- Garage Description: Attached
Location
- Subdivision: 90x167
- Driving Directions: From Day Road turn into Northbridge Valley. Home is on the west side of the street.
School Information
- Elementary School: Penn-Harris-Madison School Corp.
- Middle School: Schmucker
- High School: Penn
Community
- Optional Amenities: 1st Bdrm En Suite, Closet(s) Walk-in, Deck Open, Detector-Smoke, Disposal, Dryer Hook Up Electric, Garage
Heating & Cooling
- Cooling Type: Central Air
- Heating Type: Gas, Forced Air
- Heating Fuel: Gas, Forced Air
Utilities
- Sewer: City
Structural Information
- Architectural Style: One Story
- Exterior Const.: Vinyl
- Basement Entrance: 46561
- Finished Above Grnd: 1,704 Sq. Ft.
- Year Built: 2009
Lot Features
- Lot Size (Acres): 0.35
- Lot Size (Sq. Ft.): 15,030
- Lot Description: Level
Financial Considerations
- Price Per Sq. Ft.: $186.33
- Association Fee: $200
- Assoc Fee Freq.: Annually
- Tax Amount: $5,967
- Tax Year: 2026
Listed by Howard Hanna SB Real Estate, Ashley Smith
Sold by Coldwell Banker Real Estate Group, Gisele Robinson

Get Pre-Approved Today
Schools
Schools serving 54841 Baton Rouge Ct
School District:Penn-Harris-Madison School Corporation
| Name | Grades | Distance |
|---|---|---|
Elsie Rogers Elementary School 56219 Currant Road, Mishawaka, IN 46545 | K-5 | 2.5 mi |
Schmucker Middle School 56045 Bittersweet Road, Mishawaka, IN 46545 | 6-8 | 1.7 mi |
Penn High School 56100 Bittersweet Road, Mishawaka, IN 46545 | 9-12 | 1.5 mi |
Disclaimer:
School attendance boundaries provided by ATTOM Data Solutions and are for reference only. Contact the school directly to verify enrollment eligibility.
Price & Sales History for 54841 Baton Rouge Ct
Date
Details
Price
Change
Source
8/24/2026
Sold
$317,500
7.63%
MLS
7/21/2026
Listed
$295,000
—
MLS
Disclaimer: Historical sales information is derived from public records provided by the county offices. Information is not guaranteed and should be independently verified.
54841 Baton Rouge Court, Osceola, IN 46561 (MLS# 202629295) is a Single Family property that was sold at $317,500 on August 24, 2026. Want to learn more about 54841 Baton Rouge Court? Do you have questions about finding other Single Family real estate for sale in Osceola? You can browse all Osceola real estate or contact a Coldwell Banker agent to request more information.