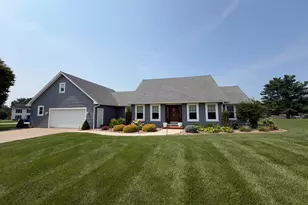
Full Property Details for 249 Beechmont Ave
General
- Sold For: $110,000
- Status: Closed
- Type: Single Family
- Source: Cincinnati
- MLS ID: 1885198
- Added to Site: 100 day(s) ago
Interior
- Number of Rooms: 7
- Fireplace: Yes
- Number of Fireplaces: 1
- Fireplace(s): Brick
- Appliances: Dishwasher, Oven/Range, Refrigerator
Rooms
- Total Bathrooms: 2
- Full Bathrooms: 1
- Half Bathrooms: 1
- Primary Bathroom: Tile Floor
- Bathroom 1: Full, Level 2
- Total Bedrooms: 3
- Primary Bedroom: Wall-to-Wall Carpet, 14 x 12, Level 2, 168 Sq. Ft.
- Bedroom 2: 14 x 12, Level 2, 168 Sq. Ft.
- Bedroom 3: 11 x 9, Level 2, 99 Sq. Ft.
- Living Room: Fireplace, Laminate Floor, 24 x 14, Level 1, 336 Sq. Ft.
- Kitchen: 14 x 12, 14x12, 168 Sq. Ft.
- Dining Room: Laminate Floor, 14 x 12, Level 1, 168 Sq. Ft.
- Laundry: 12 x 7, Level 2, 84 Sq. Ft.
Exterior
- Exterior Features: Covered Deck/Patio, Deck, Porch
Parking
- Parking: On-Street Parking, Driveway
- Garage Description: None
Location
- Area: Osgood
- County: Ripley
- Township: Center Twp
- Suburb: Osgood
- Driving Directions: Go East on SR350 from light in Osgood. Turn left on Beechmont St (2nd St on left from light) to home on left.
School Information
- School District: Jac Cen Del Communit
- High School District: Jac Cen Del Communit
Community
Heating & Cooling
- Cooling Type: Ceiling Fans, Window Air Conditioning
- Heating Type: Baseboard, Electric, Forced Air, Gas
- Heating Fuel: Natural
- Water Heater: Electric
Utilities
- Sewer: Public Sewer
- Water: Public
Structural Information
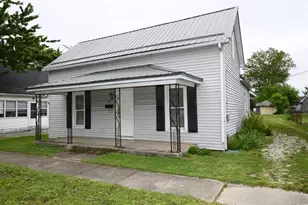
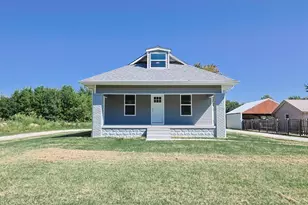
- Architectural Style: Two Story Traditional
- Exterior Const.: Vinyl Siding
- Basement: Yes
- Basement Desc.: Partial
- Foundation: Stone
- Roof: Metal
- Windows: Slider, Vinyl
- Stories/Levels: Two
- Square Feet: 1,440
- Lower: 180 Sq. Ft.
- Year Built: 1912
Lot Features
- Lot Size (Acres): 0.517
- Lot Dimensions: 152 x 152
- Frontage: Paved Road
- Topography: Level
- Zoning: Residential
Financial Considerations
- Sub Lease Exp.: 1800-01-01T00:00:00-05:00
- Semi-Annual Taxes: $260
Disclosures and Reports
- APN: 69-10-15-334-037.000-007
- Property ID: 69-10-15-334-037.000-007
Listed by RE/MAX Preferred Group (513) 574-0600, Dan Day (513) 574-0600
Sold by NonMember Firm (NONMEM) 513-000-0000, Non Member