This is a carousel with tiles that activate property listing cards. Use the previous and next buttons to navigate.
1/1
$224,900 Just Listed
This is a carousel with tiles that activate property listing cards. Use the previous and next buttons to navigate.
1/1
Property Description
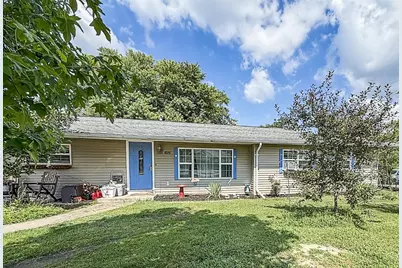
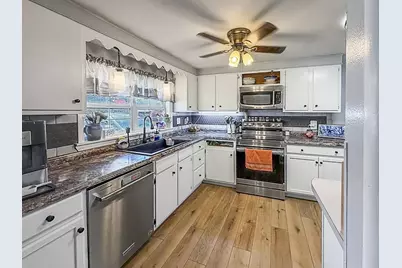
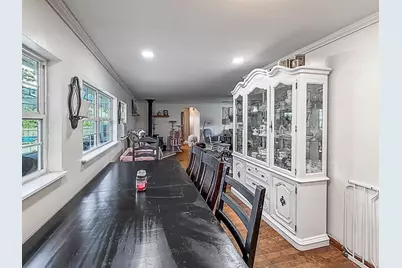
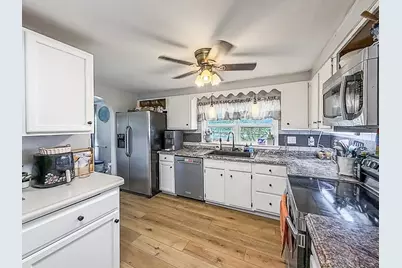
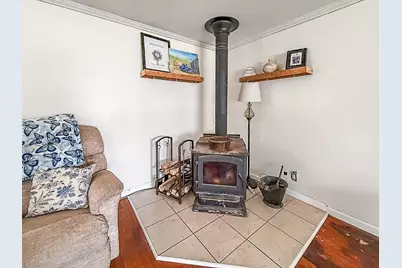
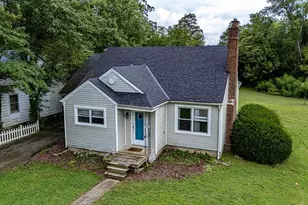
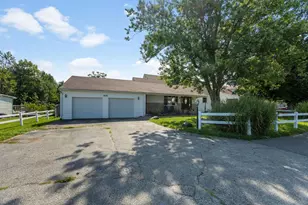
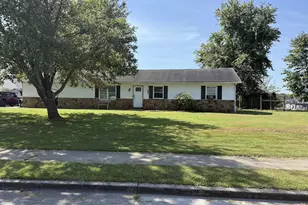
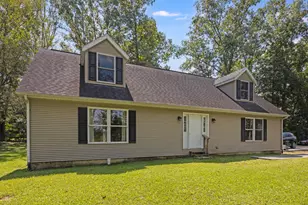
Welcome home to this charming property located on Buckeye Street in Osgood, Indiana, offering the convenience of small-town living with easy access to local amenities, restaurants, grocery shopping, Osgood's mini park, and community walking trails. This inviting home features 3 bedrooms, 2 full bathrooms, and a versatile bonus room perfect for a home office, craft room, playroom, or additional living space. The spacious 20x20 family room is designed for gathering and entertaining, featuring a fireplace insert and movie projector setup for cozy evenings and memorable movie nights. The functional kitchen includes a dishwasher, an electric stove, and the added convenience of two refrigerators for extra storage. With comfortable living spaces and a desirable location in the heart of Osgood, this home offers the perfect combination of convenience, functionality, and small-town charm. Don't miss the opportunity to make this home your own!
Full Property Details
Full Property Details for 615 S Buckeye St
General
- Price: $224,900
- Status: Active
- Type: Single Family
- Source: SE_Indiana
- MLS ID: 207917
- Updated: Today (7/15/2026)
- Added to Site: Today
Interior
- Interior Features: Vinyl Plank
- Fireplace: Yes
- Fireplace(s): Insert
- Appliances: Dishwasher, Electric Cooktop, Microwave, Oven/Range, Refrigerator
Rooms
Bathrooms
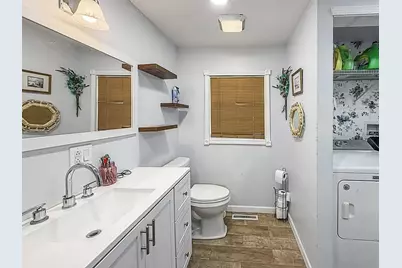
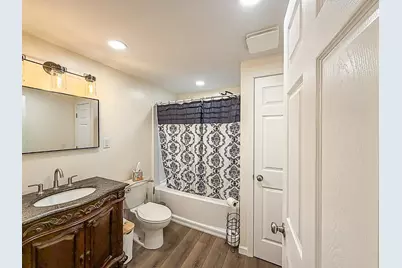
- Total Bathrooms: 2
- Full Bathrooms: 2
- Bathrooms-L1: Yes
- Bathroom 1: Full
- Bathroom 2: Full, Level 1
Bedrooms
- Total Bedrooms: 3
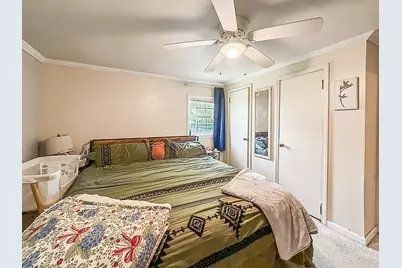
- Primary Bedroom: 13.00 x 11.00, Level: 1, 143 Sq. Ft.
- Bedroom 1: Yes
- Bedroom 2: 14.00 x 12.00, Level: 1, 168 Sq. Ft.
- Bedroom 3: 12.00 x 10.00, Level: 1, 120 Sq. Ft.
Other Rooms
- Living Room: 23.00 x 14.00, 322 Sq. Ft.
- Family Room: 20.00 x 20.00, Level: 1, 400 Sq. Ft.
- Kitchen: 14.00 x 9.00, Level: 1, 126 Sq. Ft.
- Dining Room: 17.00 x 9.00, Level: 1, 153 Sq. Ft.
- Formal Dining Room: Yes
- Other Room 1: 16.00 x 12.00, Level: 1, 192 Sq. Ft.
Additional Information
- Pool: Yes
- Pool Description: Above Ground
Parking
- Garage: Yes
- Other Parking Type: Off Street, Driveway
- Parking: None
- Garage Description: None
Location
- County: Ripley
- Township: Center
School Information
- School District: Jac-Cen-Del
- Elementary School: Jac-Cen-Del Elementa
- High School: Jac-Cen-Del Jr. / Sr
Heating & Cooling
- Cooling Type: Window Air Conditioning
- Heating Type: Forced Air, Gas
- Water Heater: Gas
Utilities
- Gas: At Street
- Sewer: Public Sewer
- Water: Public
Structural Information
- Architectural Style: Ranch
- Exterior Const.: Vinyl Siding
- Foundation: Block
- Roof: Shingle
- Windows: Vinyl
- Stories/Levels: One
- Square Feet: 2,104
- Living Area: 2,104 Sq. Ft.
- Year Built: 1955
Lot Features
- Lot Size (Acres): 0.29
- Lot Size (Sq. Ft.): 12,632
- Street/Road Desc.: Asphalt
- Fence: Yes
- Fencing (Description): Metal
Disclosures and Reports
- APN: 69-10-22-331-011.000-007
Listed by Lohmiller Real Estate, Kirsta Tunny

Get Pre-Approved Today
Schools
Schools serving 615 S Buckeye St
School District:Jac-Cen-del Community School Corporation
| Name | Grades | Distance |
|---|---|---|
Jac-Cen-Del Elementary 4544 U.S. 421, Osgood, IN 47037 | PK-6 | 1.3 mi |
Jac-Cen-Del Jr-Sr High School 4586 U.S. 421, Osgood, IN 47037 | 7-12 | 1.2 mi |
Disclaimer:
School attendance boundaries provided by ATTOM Data Solutions and are for reference only. Contact the school directly to verify enrollment eligibility.
Price & Sales History for 615 S Buckeye St
Date
Details
Price
Change
Source
7/15/2026
Listed
$224,900
349.8%
MLS
12/24/2008
Sold
$50,000
—
Public Record
Disclaimer: Historical sales information is derived from public records provided by the county offices. Information is not guaranteed and should be independently verified.
Tax History
Tax History for 615 S Buckeye St
Year
Property Taxes
Change
Tax Assessment
Change
2025
$676
19%
$117,300
21%
2024
$569
—
$96,800
-1%
2023
$570
-3%
$97,400
-2%
2022
$589
-12%
$99,600
-8%
2020
$670
-9%
$108,800
-4%
2019
$739
—
$113,300
4%
2019
$739
-60%
$109,100
15%
2018
$1,830
2%
$95,100
—
2017
$1,802
—
$94,900
—
2017
$1,802
9%
$95,200
—
2016
$1,655
4%
$95,600
5%
2015
$1,593
5%
$91,000
-2%
2013
$1,513
—
$92,900
2%
2012
$1,510
—
$91,500
—
Disclaimer: Historical tax information is derived from public records provided by the county offices. Information is not guaranteed and should be independently verified.
Estimate the Cost
Estimate the Cost for 615 S Buckeye St
615 S Buckeye Street, Osgood, IN 47037 (MLS# 207917) is a Single Family property with 3 bedrooms and 2 full bathrooms. 615 S Buckeye Street is currently listed for $224,900 and was received on July 15, 2026. Want to learn more about 615 S Buckeye Street? Do you have questions about finding other Single Family real estate for sale in Osgood? You can browse all Osgood real estate or contact a Coldwell Banker agent to request more information.