This is a carousel with tiles that activate property listing cards. Use the previous and next buttons to navigate.
1/1
$330,000
This is a carousel with tiles that activate property listing cards. Use the previous and next buttons to navigate.
1/1
Property Description
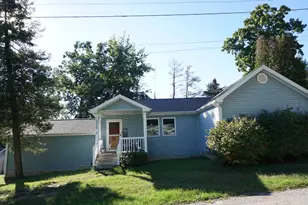
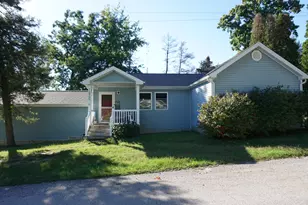
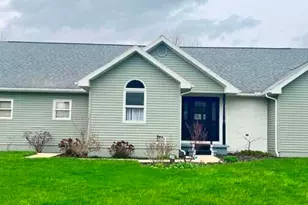
Highest and Best Monday April 6th by 2pm. Here is your NEW home. Don't delay to schedule your showing today. A beautiful corner lot Ranch home in a quiet Plymouth community with a walk out basement. 3 bedrooms up, 1 down with another room and closet without an egress window. Fantastic open concept living room, a beautiful kitchen and dining space. Access to a 3 season porch off the dining space, easy to convert to a 4 season. A walk in closet in the main bedroom with an en suite bathroom. Almost 1/2 acre of space with shade trees and waiting for flowers to bloom. A possibility to expand with a large double lot for sale behind this home. Lower walk out basement hosts a fire pit and a shed that is under the 3 season room. Finish the basement with your personal touches with easy access to utilities for a 3rd bathroom. ADT security installed in 2023, new driveway/sidewalk in 2024, see improvements posted. Lawn care treatment is paid for 2026.
Full Property Details
Full Property Details for 10281 Carriage Ct
General
- Sold For: $330,000
- Taxes: $1,716 (2025)
- Status: Closed
- Type: Single Family
- Source: Indiana_Regional_MLS
- MLS ID: 202610730
- Added to Site: 104 day(s) ago
Interior
- Number of Rooms: 8
Rooms
Bathrooms
- Total Bathrooms: 2
- Full Bathrooms: 2
Bedrooms
- Total Bedrooms: 1
Exterior
- Exterior Features: Vinyl
- Color: Vinyl
Parking
- Garage: Yes
- Attached garage: Yes
- Garage Description: Attached
Location
- Subdivision: 148X118
- Driving Directions: South on Pioneer from US 30 (West of Walmart). Right onto SR 17 then almost immediate south to Carraige Ct. Second entrance.
School Information
- Elementary School: Plymouth Community School Corp.
- Middle School: Lincoln
- High School: Plymouth
Community
- Optional Amenities: 1st Bdrm En Suite, Alarm System-Security, Firepit
Heating & Cooling
- Cooling Type: Central Air
- Heating Type: Gas
- Heating Fuel: Gas
Utilities
- Sewer: Private
Structural Information
- Architectural Style: One Story
- Exterior Const.: Vinyl
- Basement Entrance: 46563
- Basement Desc.: Poured Concrete
- Square Feet: 1
- Finished Above Grnd: 1,657 Sq. Ft.
- Finished Below Grnd: 448 Sq. Ft.
- Year Built: 1989
Lot Features
- Lot Size (Acres): 0.4
- Lot Size (Sq. Ft.): 17,464
- Lot Description: Level
Financial Considerations
- Price Per Sq. Ft.: $199.16
- Assoc Fee Freq.: Not Applicable
- Assessment Year: 93
- Tax Amount: $1,716
- Tax Year: 2025
Disclosures and Reports
- Lot Number: 93
Listed by Keller Williams Realty Group, Vicki Mack
Sold by Coldwell Banker Real Estate Group, Kathy Alexander

Get Pre-Approved Today
Schools
Schools serving 10281 Carriage Ct
School District:Plymouth Community School Corporation
| Name | Grades | Distance |
|---|---|---|
Menominee Elementary School 815 Discovery Lane, Plymouth, IN 46563 | K-4 | 1.9 mi |
Lincoln Junior High School, Plymouth, IN 830 Gibson Street, Plymouth, IN 46563 | 6-8 | 3.2 mi |
Plymouth High School, Plymouth, IN 810 N Randolph St, Plymouth, IN 46563 | 9-12 | 3.1 mi |
Disclaimer:
School attendance boundaries provided by ATTOM Data Solutions and are for reference only. Contact the school directly to verify enrollment eligibility.
Price & Sales History for 10281 Carriage Ct
Date
Details
Price
Change
Source
6/05/2026
Sold
$330,000
1.57%
MLS
3/31/2026
Listed
$324,900
—
MLS
Disclaimer: Historical sales information is derived from public records provided by the county offices. Information is not guaranteed and should be independently verified.
10281 Carriage Court, Plymouth, IN 46563 (MLS# 202610730) is a Single Family property that was sold at $330,000 on June 05, 2026. Want to learn more about 10281 Carriage Court? Do you have questions about finding other Single Family real estate for sale in Plymouth? You can browse all Plymouth real estate or contact a Coldwell Banker agent to request more information.