This is a carousel with tiles that activate property listing cards. Use the previous and next buttons to navigate.
1/31
$399,900
This is a carousel with tiles that activate property listing cards. Use the previous and next buttons to navigate.
1/31
Property Description
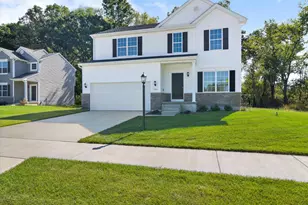
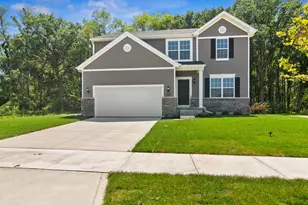
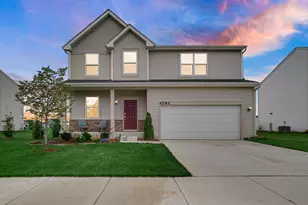
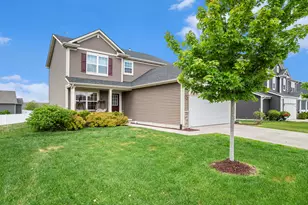
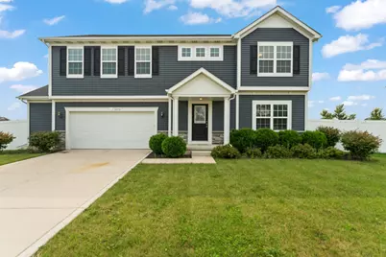
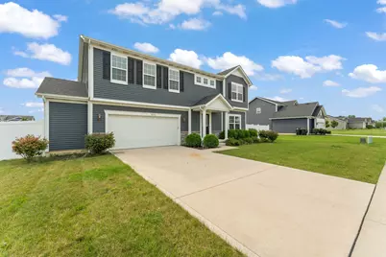
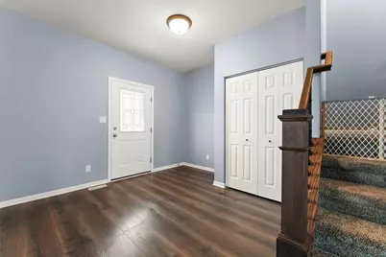
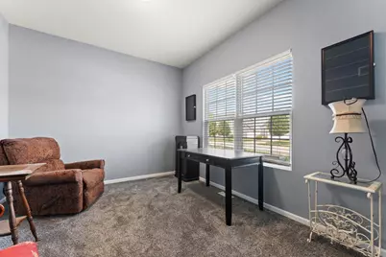
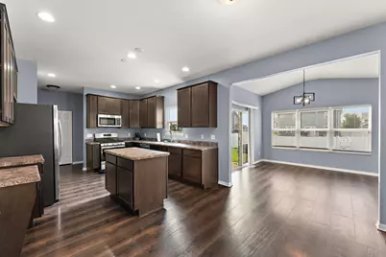
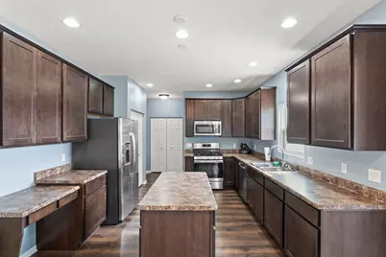
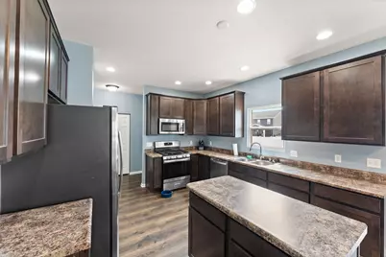
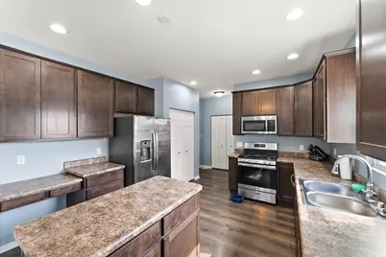
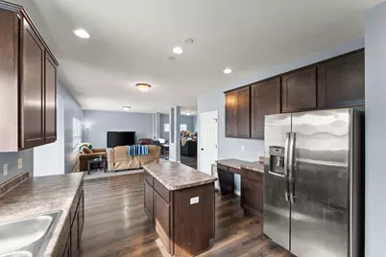
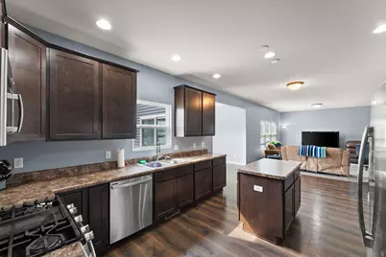
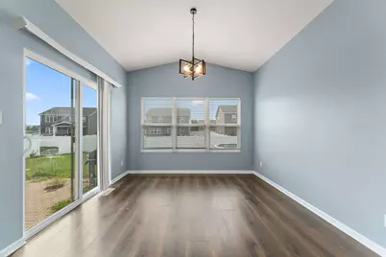
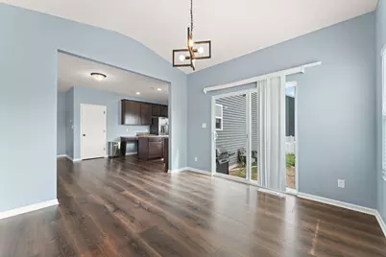
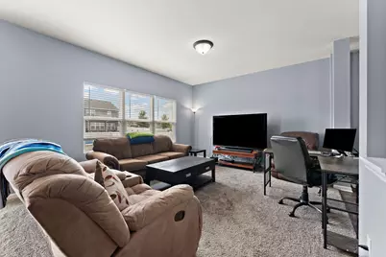
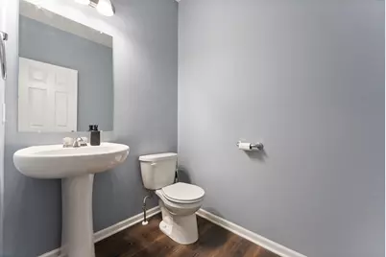
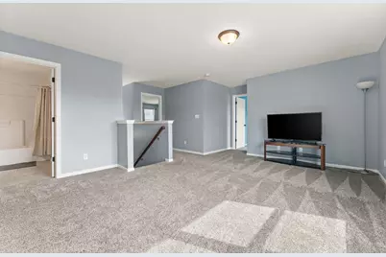
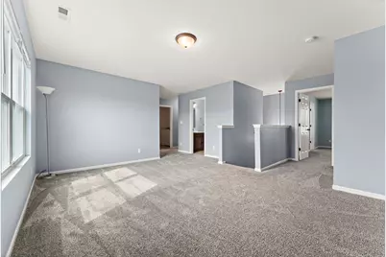
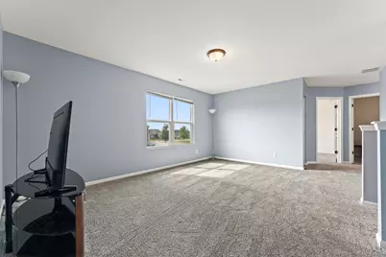
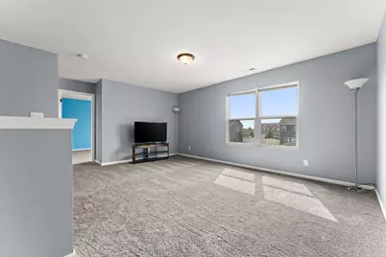
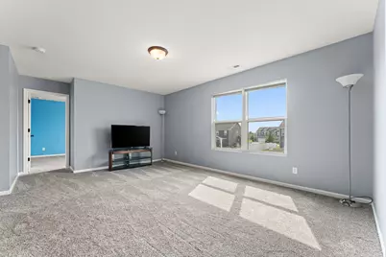
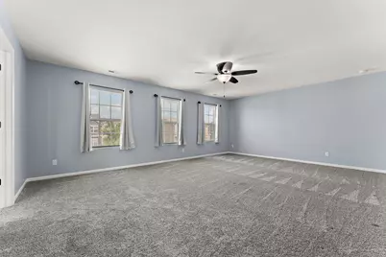
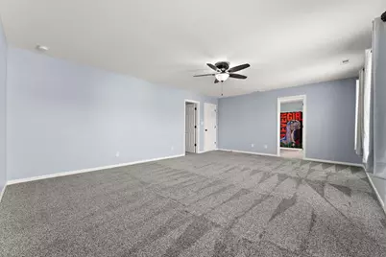
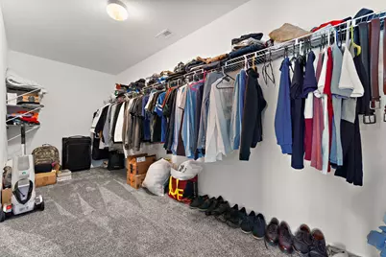
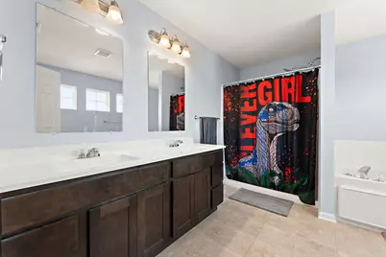
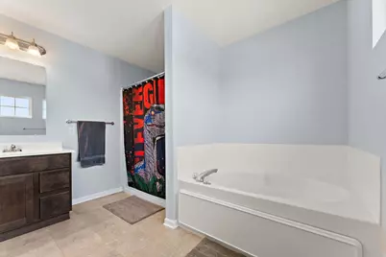
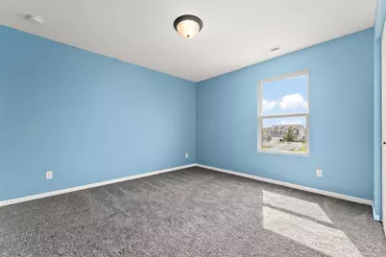
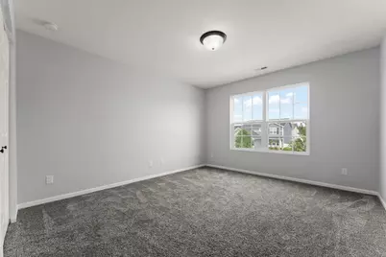
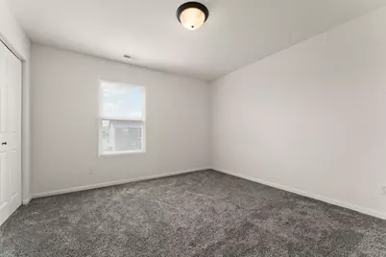
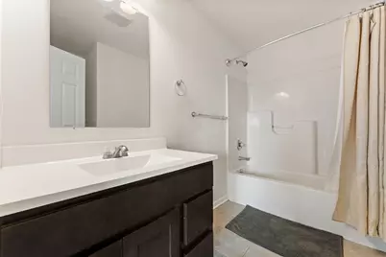
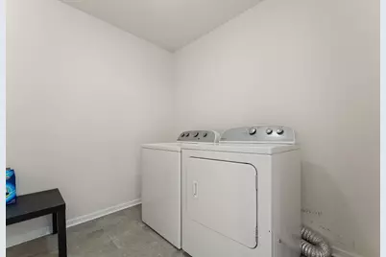
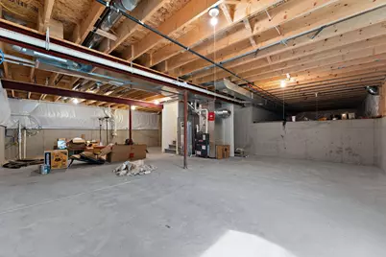
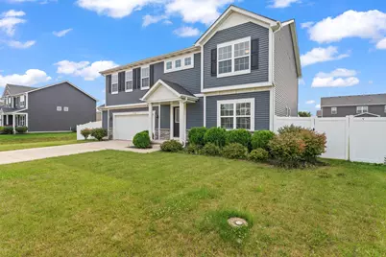
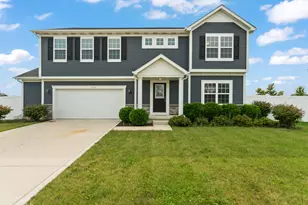
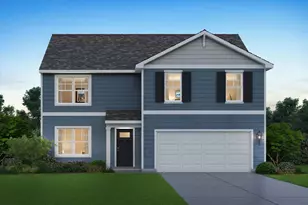
Welcome home to this spacious 4-bedroom, 2-story home offering over 2,700 square feet of finished living space, plus an unfinished basement with excellent potential for future living or recreational space. From the moment you step into the foyer, you'll appreciate the thoughtful floor plan, beginning with a dedicated office space perfect for working from home. The heart of the main level is the expansive kitchen, featuring a large island, abundant counter space, stainless steel appliances, and a convenient desk workstation. The kitchen dining area flows seamlessly into the bright sunroom, inviting living room and formal dining area. The entry, kitchen, dining room and sunroom are all accented by durable and stylish LVP flooring. The sunroom provides a wonderful view of the backyard and opens to a spacious paver patio--ideal for relaxing or entertaining. Upstairs, a generous loft area provides flexible space for a rec room, playroom, hobby area, or additional lounge space. The spacious primary suite features a large walk-in closet and private bath complete with a jetted tub and separate shower. Bedrooms 2, 3, and 4 share the second full bath, while the conveniently located upper-level laundry room makes everyday living a breeze. The fully fenced backyard includes a dedicated dog run, providing a convenient space for pets while keeping the rest of the yard pristine. A service door from the oversized 2.5-car garage offers direct access to the dog run, adding exceptional convenience for pet owners. An above ground pool makes a perfect space to beat the summer heat. Located in a desirable neighborhood with a nearby park and convenient access to shopping, restaurants, and everyday amenities, this home offers the space, flexibility, and features you've been looking for. Don't miss the opportunity to make this wonderful property your next home!
Full Property Details
Full Property Details for 3676 Sagebrook St
General
- Price: $399,900
- HOA FEE: $120
- Taxes: $4,096 (2025)
- Status: Active
- Type: Single Family
- Source: GNIAR
- MLS ID: 843767
- Updated: 9/2/2026
- Added to Site: 52 day(s) ago
Interior
- Number of Rooms: 11
- Interior Features: Ceiling Fan(s), Walk-In Closet(s), Soaking Tub, Recessed Lighting, Pantry, Open Floorplan, Kitchen Island, Eat-in Kitchen, Entrance Foyer
- Appliances: Disposal, Refrigerator, Microwave, Gas Range, Dishwasher
Rooms
Bathrooms
- Total Bathrooms: 3
- Full Bathrooms: 2
- Half Bathrooms: 1
Bedrooms
- Total Bedrooms: 4
Additional Information
- Spa Description: Bath
Parking
- Garage Spaces: 2.5
- Parking Features: Attached, Garage Faces Front, Driveway, Garage Door Opener
Location
- County: Porter
- Township: Portage
- Subdivision: Sterling Crk Parc Estates Ph 1
- Driving Directions: From Willowcreek Rd east on Sterling Creek Rd to Sagebrook, south on Sagebrook to home.
School Information
- High School District: Portage Township
Community
- Association: Yes
- Assoc. Fees Include: Other
Heating & Cooling
- Heating Type: Natural Gas
Structural Information
- Square Feet: 2,734
- Year Built: 2019
Lot Features
- Lot Size (Acres): 0.26
- Lot Size (Sq. Ft.): 11,325.6
- Lot Features: Back Yard, Landscaped, Front Yard
Financial Considerations
- Association Fee: $120
- Tax Amount: $4,096
- Tax Year: 2025
- Terms: Cash, VA Loan, FHA, Conventional
Disclosures and Reports
- Legal Description: STERLING CREEK PARC ESTS PH 1 LOT 43 .26A
- Property ID: 640525253024000016
Listed by McColly Real Estate
Get Pre-Approved Today
Get a Great Insurance Rate
Schools
Schools serving 3676 Sagebrook St
School District:Portage Township Schools
| Name | Grades | Distance |
|---|---|---|
South Haven Elementary School 395 W Midway Dr, Valparaiso, IN 46383 | K-5 | 1.4 mi |
William Fegely Middle School 5384 Stone Avenue, Portage, IN 46368 | 6-8 | 2.4 mi |
Portage High School, Portage, IN 6450 US Highway 6, Portage, IN 46368 | 9-12 | 0.6 mi |
Disclaimer:
School attendance boundaries provided by ATTOM Data Solutions and are for reference only. Contact the school directly to verify enrollment eligibility.
Price & Sales History for 3676 Sagebrook St
Date
Details
Price
Change
Source
9/02/2026
Price Reduced
$399,900
-2.44%
MLS
8/11/2026
Listed
$409,900
33.85%
MLS
12/12/2019
Sold
$306,240
—
Public Record
Disclaimer: Historical sales information is derived from public records provided by the county offices. Information is not guaranteed and should be independently verified.
Tax History
Tax History for 3676 Sagebrook St
Year
Property Taxes
Change
Tax Assessment
Change
2025
$4,096
-1%
$437,600
6%
2024
$4,134
-1%
$411,400
1%
2023
$4,171
14%
$408,800
13%
2022
$3,647
13%
$363,200
13%
2021
$3,234
7%
$321,800
7%
2020
$3,033
50450%
$301,300
75225%
2019
$6
—
$400
—
Disclaimer: Historical tax information is derived from public records provided by the county offices. Information is not guaranteed and should be independently verified.
Estimate the Cost
Estimate the Cost for 3676 Sagebrook St
3676 Sagebrook Street, Portage, IN 46368 (MLS# 843767) is a Single Family property with 4 bedrooms, 2 full bathrooms and 1 partial bathroom. 3676 Sagebrook Street is currently listed for $399,900 and was received on August 11, 2026. Want to learn more about 3676 Sagebrook Street? Do you have questions about finding other Single Family real estate for sale in Portage? You can browse all Portage real estate or contact a Coldwell Banker agent to request more information.