
This is a carousel with tiles that activate property listing cards. Use the previous and next buttons to navigate.
1/5
$412,990 Just Listed
This is a carousel with tiles that activate property listing cards. Use the previous and next buttons to navigate.
1/5
Property Description
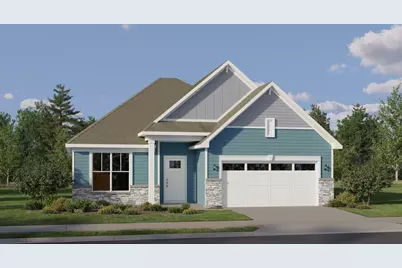
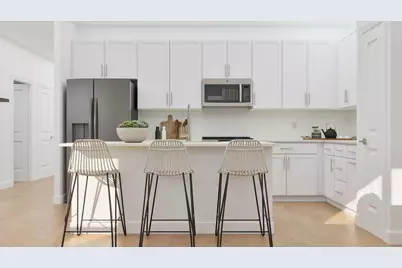
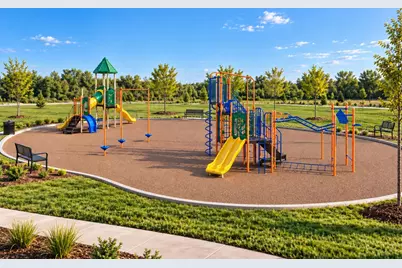
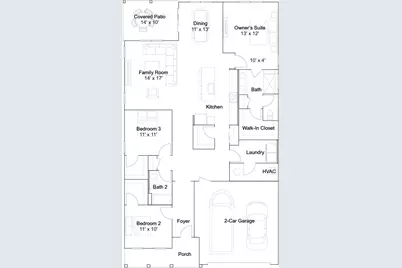
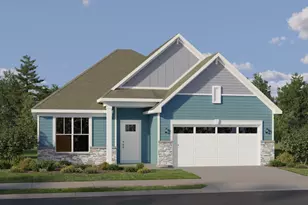
SPECIAL INCENTIVES AVAILABLE!* Homesite #0146 Step into the Shafer, thoughtfully designed single-story home featuring open concept design, three bedrooms, to suit a variety of needs and a covered patio. At the center of it all, the kitchen offers a spacious island, stainless steel appliances, and generous cabinetry--perfect for both daily living and casual entertaining. Luxury vinyl plank flooring extends throughout the main living areas, offering both durability and a refined look. The private owner's suite serves as a quiet retreat, complete with an expansive walk-in closet and a spa-like en-suite bathroom. Two additional bedrooms are situated near a shared hallway bath, providing flexibility for guests, family, or a home office. A two-car garage and a conveniently located laundry room add to the home's functional appeal. Exterior will be FLINT color siding with OLD LAFAYETTE color brick. (pic for reference ONLY). *Photos are not this actual home* Portage is home to multiple parks, golf courses and Indiana Dunes National Park, a beautiful recreation site. In the area are hospitals, shops, restaurants and local schools less than three miles from the I-80 interchange. Downtown Chicago is 40 miles away.
Full Property Details
Full Property Details for 3820 Harvest Dr
General
- Price: $412,990
- HOA FEE: $125
- Taxes: (2025)
- Status: Active
- Type: Single Family
- Source: GNIAR
- MLS ID: 846064
- Updated: 9/29/2026
- Added to Site: 2 day(s) ago
Interior
- Number of Rooms: 8
- Interior Features: Double Vanity, Walk-In Closet(s), Pantry, Open Floorplan, Kitchen Island, Entrance Foyer
- Appliances: Disposal, Stainless Steel Appliance(s), Microwave, Gas Range, Dishwasher
Rooms
Bathrooms
- Total Bathrooms: 2
- Full Bathrooms: 2
Bedrooms
- Total Bedrooms: 3
Exterior
- Exterior Features: Lighting, Rain Gutters, Private Yard
Parking
- Garage Spaces: 2
- Parking Features: Attached, Driveway, Off Street
Location
- County: Porter
- Township: Portage
- Subdivision: Farmington
- Driving Directions: Head west on I-80 W/I-90 W and take exit 23 toward Portage, then turn left onto Willowcreek Rd. Continue on Willowcreek Rd and turn left onto US-6 W. Then turn right onto N 500 W, which will lead you to Lennar at Farmington.
School Information
- High School District: Portage Township
Community
- Association: Yes
- Assoc. Fees Include: Maintenance Grounds, None, Snow Removal
Heating & Cooling
- Heating Type: Central, Natural Gas, Forced Air
Structural Information
- Square Feet: 2,030
- Year Built: 2026
Lot Features
- Lot Size (Acres): 0.1865
- Lot Size (Sq. Ft.): 8,123
- Lot Features: Back Yard, Private, Paved, Landscaped, Front Yard, Few Trees
- Zoning: residential
Financial Considerations
- Association Fee: $125
- Tax Year: 2025
- Terms: Conventional, VA Loan, FHA
Disclosures and Reports
- Legal Description: New Construction
- Property ID: 640630302017000016
Listed by HomeSmart Realty Group
Get Pre-Approved Today
Get a Great Insurance Rate
Price & Sales History for 3820 Harvest Dr
Date
Details
Price
Change
Source
9/29/2026
Listed
$412,990
—
MLS
Disclaimer: Historical sales information is derived from public records provided by the county offices. Information is not guaranteed and should be independently verified.

Estimate the Cost
Estimate the Cost for 3820 Harvest Dr
3820 Harvest Drive, Portage, IN 46368 (MLS# 846064) is a Single Family property with 3 bedrooms and 2 full bathrooms. 3820 Harvest Drive is currently listed for $412,990 and was received on September 29, 2026. Want to learn more about 3820 Harvest Drive? Do you have questions about finding other Single Family real estate for sale in Portage? You can browse all Portage real estate or contact a Coldwell Banker agent to request more information.