This is a carousel with tiles that activate property listing cards. Use the previous and next buttons to navigate.
1/33
$431,925
This is a carousel with tiles that activate property listing cards. Use the previous and next buttons to navigate.
1/33
Property Description
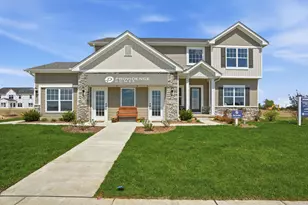
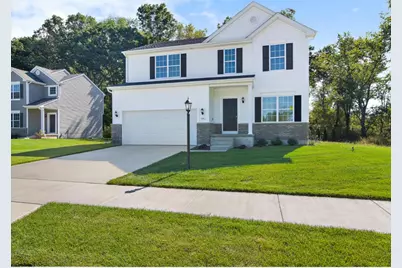
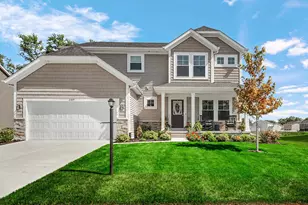
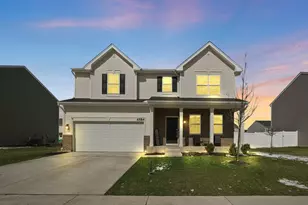
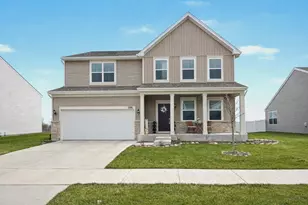
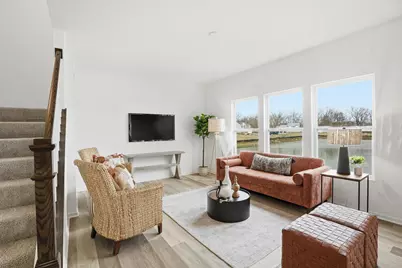
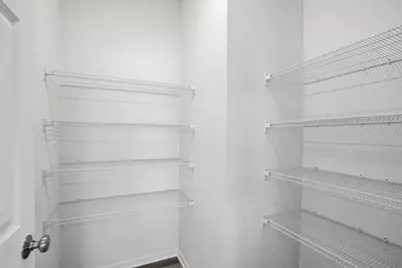
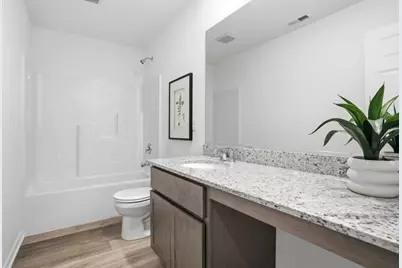
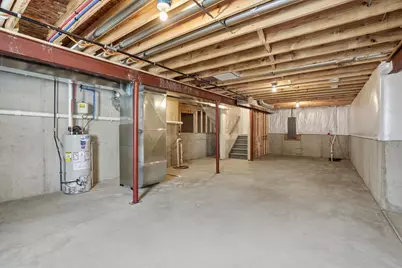
Welcome home to the Onyx a beautifully designed 4-bedroom, 2.5-bath home offering the perfect combination of space, style, and functionality. Situated on a **large cul-de-sac lot with a peaceful pond view**, this home offers an incredible setting to enjoy both indoor and outdoor living. Step inside to an open and inviting layout featuring **9-foot ceilings** and a spacious kitchen designed for gathering, complete with an impressive **7-foot island** and adjoining cafe area. The private primary suite features a well-appointed bath with a **double-bowl sink**, while three additional bedrooms provide plenty of space for family, guests, or a home office. A **basement is included**, offering additional space and flexibility to fit your needs. Outside, enjoy the **16' x 16' patio** overlooking the spacious homesite and pond--the perfect place to relax, entertain, or enjoy the view with its desirable **cul-de-sac location, large lot, pond view, basement, and spacious 4-bedroom design**, the Onyx brings together the features today's buyers are looking for in a beautiful new construction home. Don't miss your opportunity to make the Onyx yours! Special financing and promotions may be available- ask for details today. Photos are of a similar model for illustrative purposes; finishes and selections may vary. Association fee is estimated and subject to change.
Full Property Details
Full Property Details for 3931 Harvest Dr
General
- Price: $431,925
- HOA FEE: $375
- Taxes: $10 (2026)
- Status: Active
- Type: Single Family
- Source: GNIAR
- MLS ID: 844933
- Updated: 9/8/2026
- Added to Site: 49 day(s) ago
Interior
- Number of Rooms: 9
- Interior Features: Entrance Foyer, Walk-In Closet(s), Pantry, Kitchen Island, High Ceilings, Eat-in Kitchen
- Appliances: None
Rooms
Bathrooms
- Total Bathrooms: 3
- Full Bathrooms: 1
- 3/4 Bathrooms: 1
- Half Bathrooms: 1
Bedrooms
- Total Bedrooms: 4
Parking
- Garage Spaces: 2
- Parking Features: Attached, Garage Faces Front, Driveway
Location
- County: Porter
- Township: Portage
- Subdivision: Farmington Estates
- Driving Directions: From RT 6 south on airport rd. then turn left onto Providence drive into Farmington Estates. turn south onto Harvest dr. home is at the end of the road
Community
- Association: Yes
- Assoc. Fees Include: None
Heating & Cooling
- Heating Type: Forced Air
Structural Information
- Square Feet: 2,508
- Year Built: 2026
Lot Features
- Lot Size (Acres): 0.3015
- Lot Size (Sq. Ft.): 13,132
- Lot Features: Back Yard, Landscaped, Cul-De-Sac
Financial Considerations
- Association Fee: $375
- Tax Amount: $10
- Tax Year: 2026
- Terms: Cash, VA Loan, FHA, Conventional
Disclosures and Reports
- Legal Description: Lot 164 - 3931 Harvest Drive
- Property ID: Tbd
Listed by Better Homes and Gardens Real
Get Pre-Approved Today
Get a Great Insurance Rate
Price & Sales History for 3931 Harvest Dr
Date
Details
Price
Change
Source
9/07/2026
Listed
$431,925
—
MLS
Disclaimer: Historical sales information is derived from public records provided by the county offices. Information is not guaranteed and should be independently verified.
Estimate the Cost
Estimate the Cost for 3931 Harvest Dr
3931 Harvest Drive, Portage, IN 46368 (MLS# 844933) is a Single Family property with 4 bedrooms, 1 full bathroom and 2 partial bathrooms. 3931 Harvest Drive is currently listed for $431,925 and was received on September 07, 2026. Want to learn more about 3931 Harvest Drive? Do you have questions about finding other Single Family real estate for sale in Portage? You can browse all Portage real estate or contact a Coldwell Banker agent to request more information.