

This is a carousel with tiles that activate property listing cards. Use the previous and next buttons to navigate.
1/36
$575,000
This is a carousel with tiles that activate property listing cards. Use the previous and next buttons to navigate.
1/36
Property Description
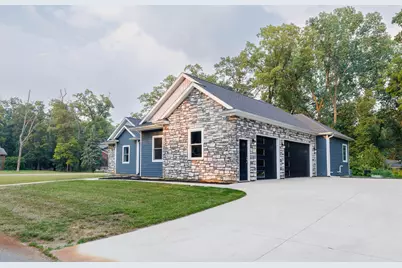
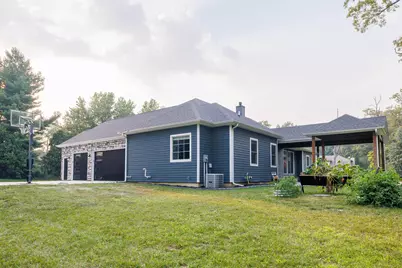
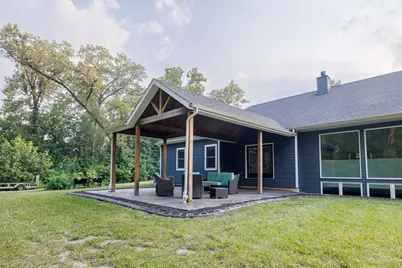
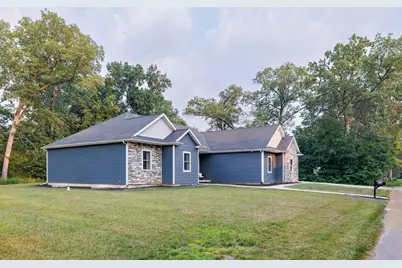
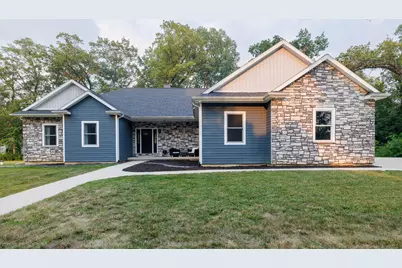
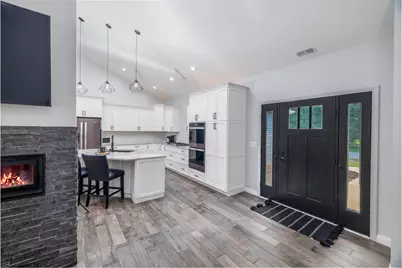
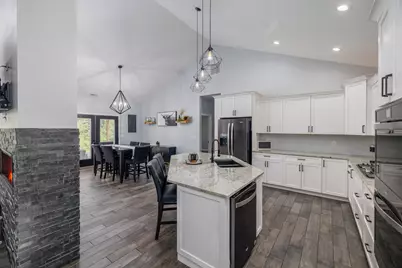
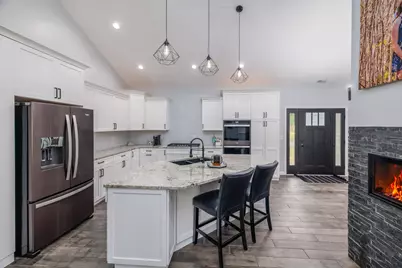
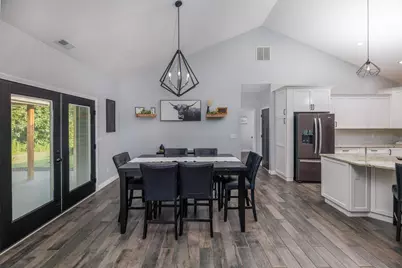
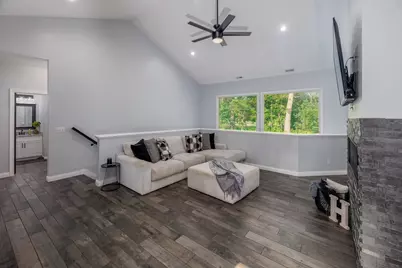
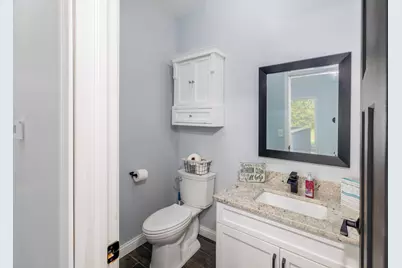
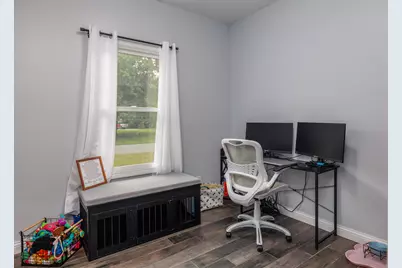
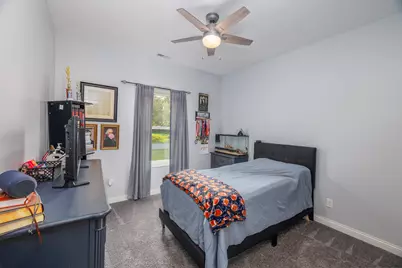
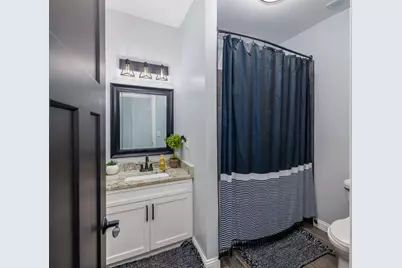
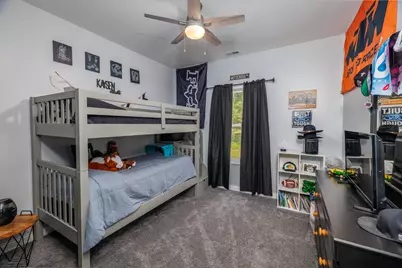
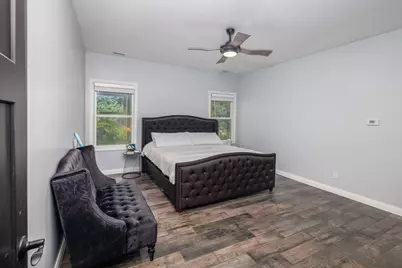
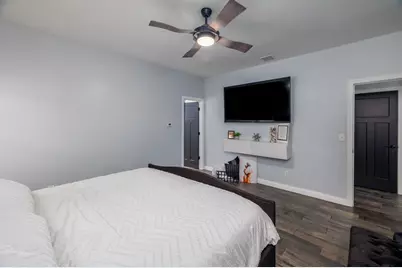
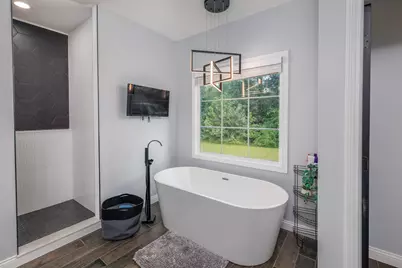
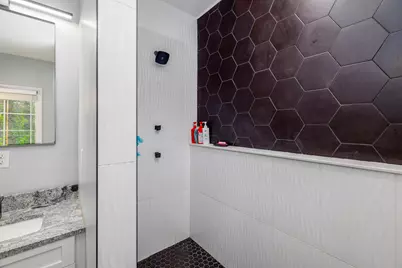
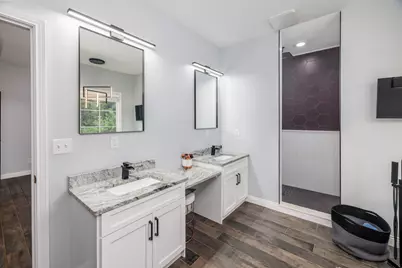
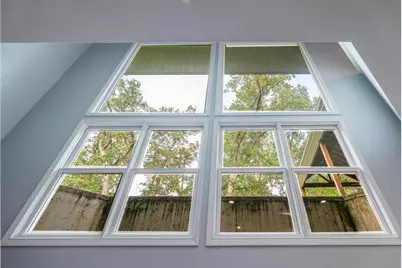
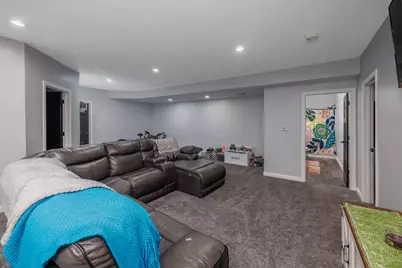
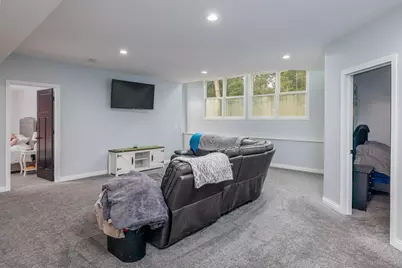
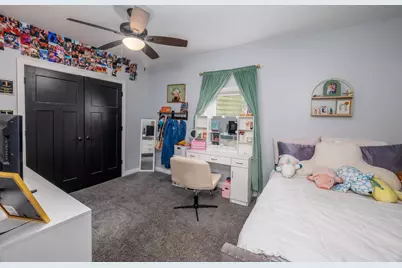
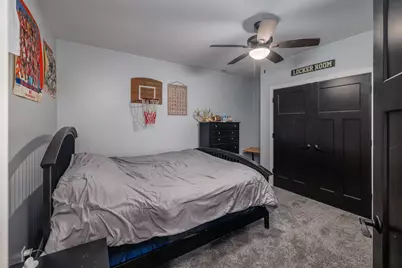
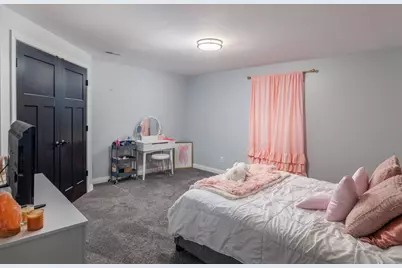
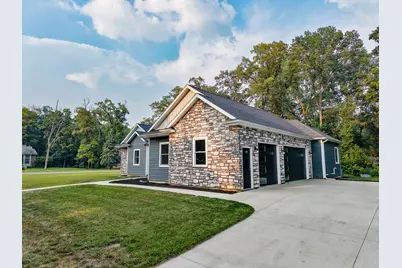
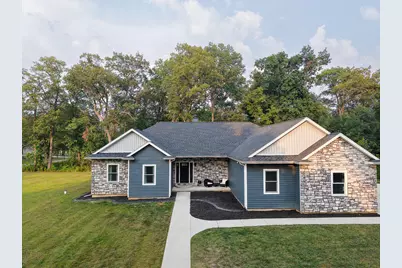
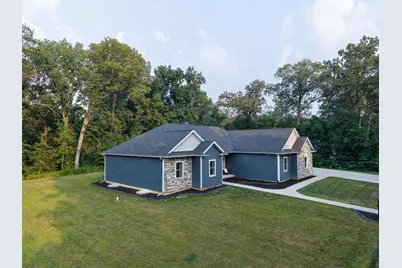
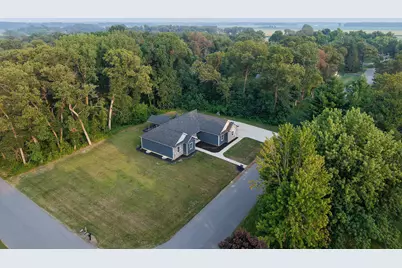
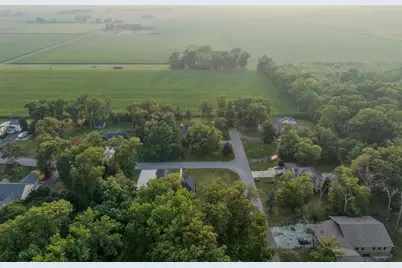
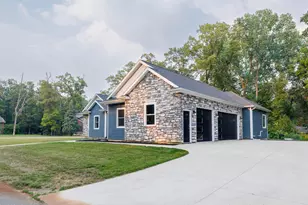
Welcome to this exceptional custom home in desirable Curtis Creek Estates. Built in 2020, this beautifully designed residence offers nearly 4,000 square feet under roof, including approximately 3,400+ square feet of finished living space, with an open-concept layout that combines style, comfort, and functionality. The impressive great room features soaring vaulted ceilings, expansive windows, and a striking floor-to-ceiling fireplace, creating a stunning focal point that flows seamlessly into the dining area and spacious kitchen. Designed with both everyday living and entertaining in mind, the kitchen offers abundant cabinetry, a large center island, granite countertops, double wall ovens, a gas cooktop, and generous workspace. The flexible floor plan includes 6 bedrooms, 3.5 bathrooms, and a bonus room that can easily serve as a home office, fitness room, media room, hobby space, or additional flex area. The private primary suite offers a spacious retreat with an ensuite bath and walk-in closet. Situated on a beautifully maintained corner lot, the exterior features attractive landscaping, a covered patio ideal for outdoor enjoyment, and a finished 3-car attached garage with ample room for vehicles, storage, and projects. Thoughtfully constructed with quality finishes throughout, this home offers the space, layout, and modern amenities that are increasingly difficult to find. Conveniently located within Curtis Creek Estates, this is a rare opportunity to own a newer custom home in one of the area's most sought-after neighborhoods. Schedule your private showing today to experience everything this remarkable property has to offer.
Full Property Details
Full Property Details for 5811 W Fairway Dr
General
- Price: $575,000
- Taxes: $1,684 (2025)
- Status: Active
- Type: Single Family
- Source: GNIAR
- MLS ID: 842660
- Updated: 9/18/2026
- Added to Site: 82 day(s) ago
Interior
- Number of Rooms: 13
- Interior Features: Ceiling Fan(s), Walk-In Closet(s), Vaulted Ceiling(s), Soaking Tub, Recessed Lighting, Pantry, Open Floorplan, Kitchen Island, Granite Counters, Eat-in Kitchen, Double Vanity
- Fireplace: Yes
- Number of Fireplaces: 1
- Appliances: Dishwasher, Water Softener Owned, Refrigerator, Gas Cooktop
Rooms
Bathrooms
- Total Bathrooms: 4
- Full Bathrooms: 3
- Half Bathrooms: 1
Bedrooms
- Total Bedrooms: 6
Exterior
- Exterior Features: Lighting, Rain Gutters, Private Yard
Parking
- Garage Spaces: 3
- Parking Features: Attached, Oversized, Garage Faces Side, Driveway, Concrete, Garage Door Opener
Location
- County: Jasper
- Township: Newton
- Subdivision: Curtis Creek Estate Sub
- Driving Directions: SR 114 to Clubhouse Dr. North into Curtis Creek Estates. Left on Fairway Dr. Home is on the corner at 5811 Fairway Dr.
School Information
- High School District: Rensselaer Central
Heating & Cooling
- Heating Type: Central, Zoned, Natural Gas, Forced Air, ENERGY STAR Qualified Equipment
Structural Information
- Square Feet: 3,368
- Year Built: 2020
Lot Features
- Lot Size (Acres): 0.57
- Lot Size (Sq. Ft.): 24,829
- Lot Features: Back Yard, Private, Landscaped, Front Yard, Corner Lot
- Zoning: residential
Financial Considerations
- Tax Amount: $1,684
- Tax Year: 2025
- Terms: Cash, VA Loan, USDA Loan, FHA, Conventional
Disclosures and Reports
- Legal Description: CURTIS CREEK EST SUB LOT 24
- Property ID: 370629000002010029
Listed by RE/MAX Executives
Get Pre-Approved Today
Get a Great Insurance Rate
Schools
Schools serving 5811 W Fairway Dr
School District:Rensselaer Central School Corporation
| Name | Grades | Distance |
|---|---|---|
Rensselaer Central Primary School 1144 North Melville Street, Rensselaer, IN 47978 | PK-4 | 5.9 mi |
Van Rensselaer Elementary School 902 East Washington Street, Rensselaer, IN 47978 | 3-5 | 6 mi |
Rensselaer Middle School 1106 Bomber Boulevard, Rensselaer, IN 47978 | 6-8 | 6.1 mi |
Rensselaer Central High School 1106 East Grace Street, Rensselaer, IN 47978 | 9-12 | 6.2 mi |
Disclaimer:
School attendance boundaries provided by ATTOM Data Solutions and are for reference only. Contact the school directly to verify enrollment eligibility.
Price & Sales History for 5811 W Fairway Dr
Date
Details
Price
Change
Source
9/18/2026
Price Reduced
$575,000
-4.01%
MLS
8/18/2026
Price Reduced
$599,000
-4.16%
MLS
8/07/2026
Price Reduced
$625,000
-1.57%
MLS
7/22/2026
Listed
$635,000
—
MLS
Disclaimer: Historical sales information is derived from public records provided by the county offices. Information is not guaranteed and should be independently verified.
Tax History
Tax History for 5811 W Fairway Dr
Year
Property Taxes
Change
Tax Assessment
Change
2025
$1,684
-7%
$460,300
8%
2024
$1,804
22%
$426,200
16%
2023
$1,474
-8%
$368,800
5%
2022
$1,607
930%
$350,800
12%
2020
$156
11%
$313,800
1663%
2019
$141
4%
$17,800
5%
2018
$135
10%
$17,000
—
2017
$123
-1%
$17,000
—
2016
$124
—
$17,000
—
Disclaimer: Historical tax information is derived from public records provided by the county offices. Information is not guaranteed and should be independently verified.
Estimate the Cost
Estimate the Cost for 5811 W Fairway Dr
5811 W Fairway Drive, Rensselaer, IN 47978 (MLS# 842660) is a Single Family property with 6 bedrooms, 3 full bathrooms and 1 partial bathroom. 5811 W Fairway Drive is currently listed for $575,000 and was received on July 22, 2026. Want to learn more about 5811 W Fairway Drive? Do you have questions about finding other Single Family real estate for sale in Rensselaer? You can browse all Rensselaer real estate or contact a Coldwell Banker agent to request more information.