This is a carousel with tiles that activate property listing cards. Use the previous and next buttons to navigate.
1/31
$400,000 Just Listed
This is a carousel with tiles that activate property listing cards. Use the previous and next buttons to navigate.
1/31
Property Description
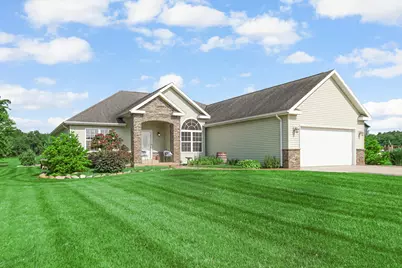
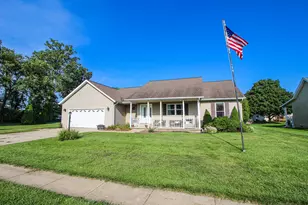
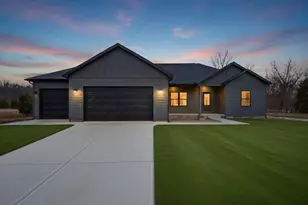
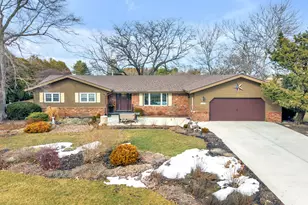
Experience the perfect blend of comfort, style, & peaceful country living in this beautifully maintained 3-bedroom, 2-bath split floor plan ranch situated on a picturesque 1-acre parcel in the highly sought-after Kankakee Valley School District. Offering convenient access to highways, this exceptional home combines a serene setting w/ an ideal commuter-friendly location. Step inside to an inviting open-concept floor plan featuring warm, neutral tones, abundant natural light, & a cozy fireplace that anchors the spacious living room. The well-appointed kitchen is designed for both everyday living and entertaining, showcasing a large multi-level island with ample workspace and seating. Main-floor laundry & an attached 2 car garage add to the home's thoughtful functionality. The private primary suite serves as a relaxing retreat, complete w/ a recently remodeled en suite featuring a beautifully tiled walk-in shower & a generous walk-in closet. The true showpiece of this home awaits just beyond the living room--a spectacular oversized covered porch finished w/ a stunning wood ceiling, ceiling fan, electricity, & full insulation. Already prepared to be enclosed, this incredible space offers endless possibilities for addtl year-round living while overlooking the beautifully landscaped backyard. Outdoor living is equally impressive w/ an expansive concrete patio, charming fire pit, porch swing, & meticulously maintained landscaping, creating the perfect setting for entertaining or simply enjoying the tranquility of country life. A freshly oiled stamped concrete front entry welcomes guests with exceptional curb appeal. Additional updates include a new deep well installed in 2024 and an energy-efficient tankless water heater. Offering added peace of mind, the seller is offering a 1 yr Americas Preferred Home Warranty (499 value). You don't want to miss this rare opportunity to enjoy refined country living w/ modern conveniences in one of the area's most desirable locations.
Full Property Details
Full Property Details for 5983 N 700 W
General
- Price: $400,000
- Taxes: $1,107 (2025)
- Status: Active
- Type: Single Family
- Source: GNIAR
- MLS ID: 841930
- Updated: 7/8/2026
- Added to Site: 1 day(s) ago
Interior
- Number of Rooms: 8
- Interior Features: Cathedral Ceiling(s), Country Kitchen, Open Floorplan, Laminate Counters, Ceiling Fan(s)
- Fireplace: Yes
- Number of Fireplaces: 1
- Appliances: Dryer, Washer, Refrigerator, Microwave, Gas Range, Dishwasher
Rooms
Bathrooms
- Total Bathrooms: 2
- Full Bathrooms: 1
- 3/4 Bathrooms: 1
Bedrooms
- Total Bedrooms: 3
Exterior
- Exterior Features: Fire Pit
Parking
- Garage Spaces: 2
- Parking Features: Off Street, Gravel, Garage Faces Front, Driveway, Concrete, Additional Parking
Location
- County: Jasper
- Township: Union
- Subdivision: Pettet Sub
- Driving Directions: 110 to 700 W. South on 700 W to home on the left
School Information
- High School District: Kankakee Valley
Heating & Cooling
- Heating Type: Propane
Structural Information
- Square Feet: 1,792
- Year Built: 2007
Lot Features
- Lot Size (Acres): 1.06
- Lot Size (Sq. Ft.): 46,173.6
- Lot Features: Back Yard, Landscaped, Front Yard
Financial Considerations
- Tax Amount: $1,107
- Tax Year: 2025
- Terms: Cash, VA Loan, USDA Loan, FHA, Conventional
Disclosures and Reports
- Legal Description: PETTET SUB LOT 1
- Property ID: 371236000024000030
Listed by SCHUPP Real Estate
Get Pre-Approved Today
Get a Great Insurance Rate
Schools
Schools serving 5983 N 700 W
School District:Delphi Community School Corporation
| Name | Grades | Distance |
|---|---|---|
Delphi Community Elementary School 300 West Vine Street, Delphi, IN 46923 | K-5 | 4.1 mi |
Delphi Community Middle School 401 Armory Road, Delphi, IN 46923 | 6-8 | 4.3 mi |
Delphi Community High School 301 Armory Road, Delphi, IN 46923 | 9-12 | 4.2 mi |
Disclaimer:
School attendance boundaries provided by ATTOM Data Solutions and are for reference only. Contact the school directly to verify enrollment eligibility.
Price & Sales History for 5983 N 700 W
Date
Details
Price
Change
Source
7/08/2026
Listed
$400,000
92.31%
MLS
4/09/2018
Sold
$208,000
—
Public Record
Disclaimer: Historical sales information is derived from public records provided by the county offices. Information is not guaranteed and should be independently verified.
Tax History
Tax History for 5983 N 700 W
Year
Property Taxes
Change
Tax Assessment
Change
2025
$1,107
-9%
$274,900
10%
2024
$1,210
27%
$250,400
13%
2023
$953
-1%
$221,800
9%
2022
$966
-3%
$203,500
4%
2020
$993
6%
$195,900
4%
2019
$938
6%
$187,900
3%
2018
$888
9%
$183,100
3%
2017
$811
24%
$177,700
1%
2016
$654
—
$175,100
5%
2016
$654
—
$167,400
—
Disclaimer: Historical tax information is derived from public records provided by the county offices. Information is not guaranteed and should be independently verified.
Estimate the Cost
Estimate the Cost for 5983 N 700 W
5983 N 700 W, Rensselaer, IN 47978 (MLS# 841930) is a Single Family property with 3 bedrooms, 1 full bathroom and 1 partial bathroom. 5983 N 700 W is currently listed for $400,000 and was received on July 08, 2026. Want to learn more about 5983 N 700 W? Do you have questions about finding other Single Family real estate for sale in Rensselaer? You can browse all Rensselaer real estate or contact a Coldwell Banker agent to request more information.