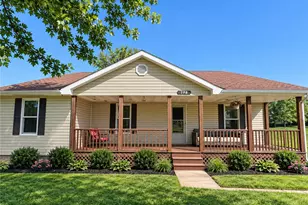
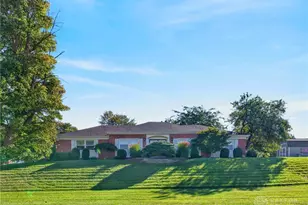
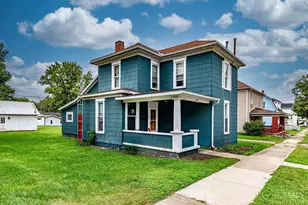
This is a carousel with tiles that activate property listing cards. Use the previous and next buttons to navigate.
1/1
$300,000
This is a carousel with tiles that activate property listing cards. Use the previous and next buttons to navigate.
1/1
Property Description
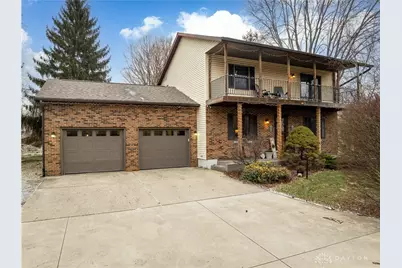
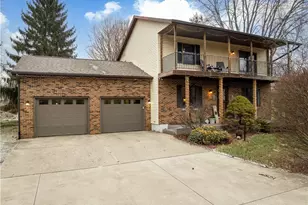
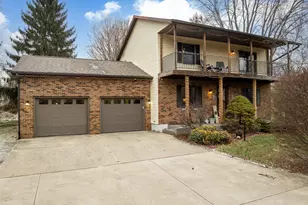
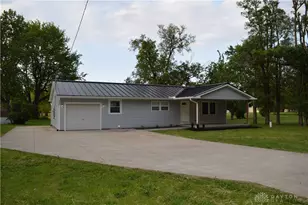
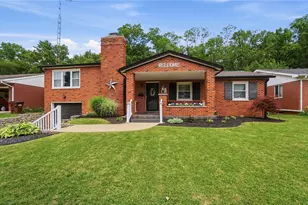
Welcome to 3352 Hodgin Rd, a beautiful well maintained home nestled back a short cement driveway sitting on .77 acre. As soon as you walk in the front door you'll feel right at home. Enjoy the large living room and eat in kitchen area leading to a 14'x14' rear patio deck. Upstairs you'll find 4 nice sized bedrooms and a full bathroom. You can also enjoy your own balcony off the one bedroom to enjoy your morning coffee or a night cap before bed. Half bath conveniently located between kitchen & garage. In the partially finished basement there is plenty of room for entertaining with newer walls and flooring. Outside there is a 22'x25' building for additional storage or a hobby shop. There are many updates throughout the home that make it move in ready. With partially finished basement it gives you almost 2,200 sq ft of livable space.
Full Property Details
Full Property Details for 3352 Hodgin Rd
General
- Sold For: $300,000
- Status: Closed
- Type: Single Family
- Source: 506
- MLS ID: 965686
- Added to Site: 60 day(s) ago
Interior
- Number of Rooms: 6
- Appliances: Dishwasher, Disposal, Microwave, Range, Electric Water Heater
Rooms
Bathrooms
- Total Bathrooms: 2
- Full Bathrooms: 1
- Half Bathrooms: 1
- Main Floor Baths: 1
Bedrooms
- Total Bedrooms: 4
Exterior
- Exterior Features: Fence, Porch, Patio
- Porch/Patio/Deck: Patio, Porch
Parking
- Garage: Yes
- Attached garage: Yes
- Garage Spaces: 2
- Parking Features: Attached, Garage, Two Car Garage
Location
- County: Wayne
School Information
- Elem School District: Richmond Schools Indiana
- Midd School District: Richmond Schools Indiana
- High School District: Richmond Schools Indiana
Heating & Cooling
- Central air: Yes
- Air Conditioning: Yes
- Cooling Type: Central Air
- Heating Type: Forced Air, Natural Gas
Utilities
- Water: Public
- Utility Description: Sewer Available, Water Available
Structural Information
- Construction: Brick, Vinyl Siding
- Basement: Yes
- Basement Desc.: Full, Partially Finished
- Stories/Levels: 2
- Square Feet: 1,792
- Sq. Ft. Source: Assessor
- Living Area: 1,792 Sq. Ft.
- Year Built: 1987
Lot Features
- Lot Size (Acres): 0.77
- Lot Size Source: Assessor
- Lot Dimensions: .77
- Fence: Yes
- Zoning: Residential
Financial Considerations
- For Sale/Rent/Lease: For Sale
- Terms: Conventional, FHA, Other, VA Loan
Disclosures and Reports
- Legal Description: PT SE Sec 3-13-1
- Property ID: 89-18-03-440-102.001-030
Listed by First Choice Realty (937) 548-5464, Douglas G Harman (937) 623-9959
Sold by Test Office (937) 223-0900, Test Member

Get Pre-Approved Today
Schools
Schools serving 3352 Hodgin Rd
School District:Richmond Community School Corporation
| Name | Grades | Distance |
|---|---|---|
Charles Elementary School 2400 Reeveston Road, Richmond, IN 47374 | PK-4 | 0.9 mi |
Julia E Test School 22 South 22nd Street, Richmond, IN 47374 | 5-8 | 1.3 mi |
Dennis Intermediate School 222 Northwest 7th Street, Richmond, IN 47374 | 5-8 | 3.2 mi |
Richmond High School 380 Hub Etchison Parkway, Richmond, IN 47374 | 9-12 | 2.5 mi |
Disclaimer:
School attendance boundaries provided by ATTOM Data Solutions and are for reference only. Contact the school directly to verify enrollment eligibility.
Price & Sales History for 3352 Hodgin Rd
Date
Details
Price
Change
Source
8/31/2026
Sold
$300,000
-2.91%
MLS
8/02/2026
Listed
$309,000
—
MLS
Disclaimer: Historical sales information is derived from public records provided by the county offices. Information is not guaranteed and should be independently verified.
3352 Hodgin Road, Richmond, IN 47374 (MLS# 965686) is a Single Family property that was sold at $300,000 on August 31, 2026. Want to learn more about 3352 Hodgin Road? Do you have questions about finding other Single Family real estate for sale in Richmond? You can browse all Richmond real estate or contact a Coldwell Banker agent to request more information.