This is a carousel with tiles that activate property listing cards. Use the previous and next buttons to navigate.
1/1
$309,900
This is a carousel with tiles that activate property listing cards. Use the previous and next buttons to navigate.
1/1
Property Description
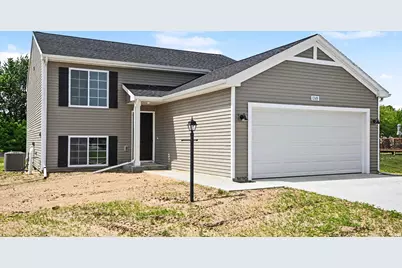
New construction home in Old Orchard Estates, located in Rochester Community School Corp. Ready! Construction complete - June. This thoughtfully designed split-level home offers 2,072 square feet, 4 bedrooms, and 2 full baths with a layout that maximizes both shared living space and private retreats. The upper level features vaulted ceilings in the great room and kitchen, enhancing the open-concept design and creating a bright, airy atmosphere. The kitchen showcases desirable upgrades including quartz countertops, a tile backsplash, white cabinetry, and a complete stainless steel appliance package with refrigerator. Sliding glass doors off the great room lead to a 10x10 deck, creating an inviting outdoor living space that extends the home for relaxing or entertaining. The primary suite is privately positioned on the upper level and includes its own full bath and generous closet space. The lower level adds exceptional flexibility with a full rec room that can easily serve as an office, study area, or den. Three spacious bedrooms and an additional full bath provide comfortable accommodations, while a dedicated utility area includes a washer and dryer. Daylight windows bring in abundant natural light, making the lower level feel open and welcoming. RESNET energy smart construction will save an estimated $844 annually. Actual savings may vary; see HERS® Rating Certificate and Energy Smart Flyer for details. Home includes a 10-year structural warranty, offering lasting peace of mind.
Full Property Details
Full Property Details for 1349 Mitchell Dr
General
- Sold For: $309,900
- Taxes: $28 (2025)
- Status: Closed
- Type: Single Family
- Source: Indiana_Regional_MLS
- MLS ID: 202609167
- Added to Site: 185 day(s) ago
Interior
- Number of Rooms: 9
- Flooring: Carpet, Vinyl
Rooms
Bathrooms
- Total Bathrooms: 2
- Full Bathrooms: 2
Bedrooms
- Total Bedrooms: 3
Exterior
- Exterior Features: Vinyl
- Color: Vinyl
Parking
- Garage: Yes
- Attached garage: Yes
- Garage Description: Attached
Location
- Subdivision: 100x237
- Driving Directions: From US-131 S Take Exit 34 to Merge onto I-94 W Towards Chicago For Approximately 42 Miles. Then Take the Exit Towards US-31 S. Continue on US-31 S For Approximately 11 Miles Before Turning Left onto Southway 31. From There, Take a Slight Right onto
School Information
- Elementary School: Rochester Community School Corp.
- Middle School: Rochester Community
- High School: Rochester Community
Community
- Optional Amenities: Closet(s) Walk-in, Countertops-Solid Surf, Deck Open, Dryer Hook Up Electric, Eat-In Kitchen, Foyer Entry
Heating & Cooling
- Cooling Type: Central Air
- Heating Type: Gas, Forced Air
- Heating Fuel: Gas, Forced Air
Utilities
- Sewer: Public
Structural Information
- Architectural Style: Bi-Level
- Exterior Const.: Vinyl
- Basement Entrance: 46975
- Basement Desc.: Poured Concrete
- Roof: Composite, Shingle
- Square Feet: 3
- Finished Above Grnd: 1,120 Sq. Ft.
- Finished Below Grnd: 952 Sq. Ft.
- Year Built: 2026
Lot Features
- Lot Size (Acres): 0.55
- Lot Size (Sq. Ft.): 23,740
- Driveway/Sidewalk: Concrete
- Lot Description: 0-2.9999
Financial Considerations
- Price Per Sq. Ft.: $276.7
- Assoc Fee Freq.: Not Applicable
- Assessment Year: 8
- Tax Amount: $28.88
- Tax Year: 2025
Disclosures and Reports
- Lot Number: 8
Listed by Copper Bay Realty, LLC, Eric Kovalak
Sold by Modern Real Estate, Paloma Arellano

Get Pre-Approved Today
Schools
Schools serving 1349 Mitchell Dr
School District:Rochester Community School Corporation
| Name | Grades | Distance |
|---|---|---|
Columbia Elementary School, Rochester, IN 1502 Elm Street, Rochester, IN 46975 | PK-2 | 0.8 mi |
Rochester Community Md School 650 Zebra Lane, Rochester, IN 46975 | 6-8 | 1.4 mi |
George M Riddle Elementary School 302 Barkman St, Rochester, IN 46975 | 3-5 | 1.8 mi |
Rochester Community High School 1 Zebra Lane, Rochester, IN 46975 | 9-12 | 1.4 mi |
Disclaimer:
School attendance boundaries provided by ATTOM Data Solutions and are for reference only. Contact the school directly to verify enrollment eligibility.
Price & Sales History for 1349 Mitchell Dr
Date
Details
Price
Change
Source
7/20/2026
Sold
$309,900
—
MLS
6/03/2026
Price Reduced
$309,900
-3.13%
MLS
5/12/2026
Price Reduced
$319,900
-3.03%
MLS
4/14/2026
Price Reduced
$329,900
-1.49%
MLS
3/20/2026
Listed
$334,900
—
MLS
Disclaimer: Historical sales information is derived from public records provided by the county offices. Information is not guaranteed and should be independently verified.
1349 Mitchell Drive, Rochester, IN 46975 (MLS# 202609167) is a Single Family property that was sold at $309,900 on July 20, 2026. Want to learn more about 1349 Mitchell Drive? Do you have questions about finding other Single Family real estate for sale in Rochester? You can browse all Rochester real estate or contact a Coldwell Banker agent to request more information.