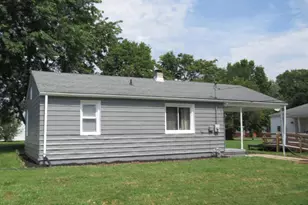
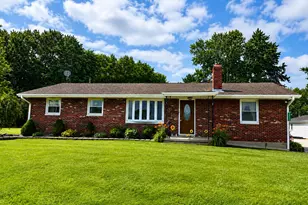
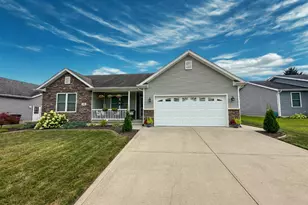
Full Property Details for 1141 Sugar Hill Dr
General
- Price: $239,000
- Status: Active
- Type: Single Family
- Source: SE_Indiana
- MLS ID: 208312
- Updated: 9/18/2026
- Added to Site: 4 day(s) ago
Interior
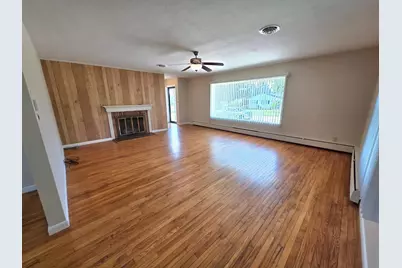
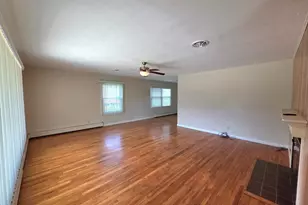
- Fireplace: Yes
- Fireplace(s): Gas
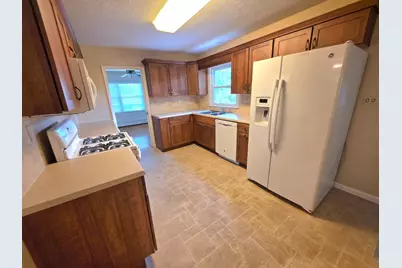
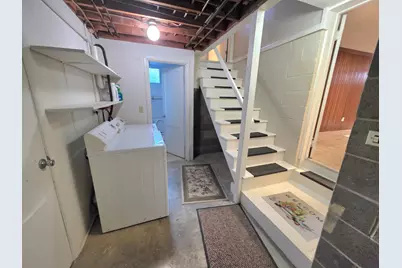
- Appliances: Dishwasher, Dryer, Garbage Disposal, Microwave, Oven/Range, Refrigerator, Washer
Rooms
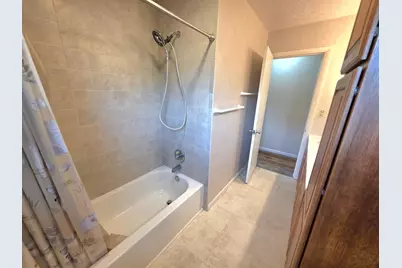
- Total Bathrooms: 3
- Full Bathrooms: 2
- Half Bathrooms: 1
- Bathrooms-L1: Yes
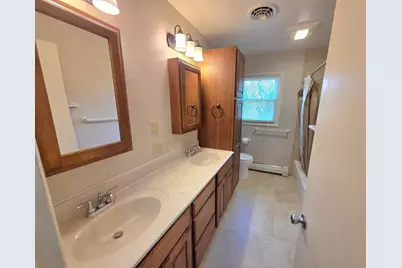
- Primary Bathroom: Double Vanity, Shower, Tub w/Shower
- Bathroom 1: Full
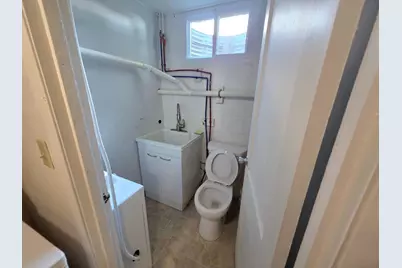
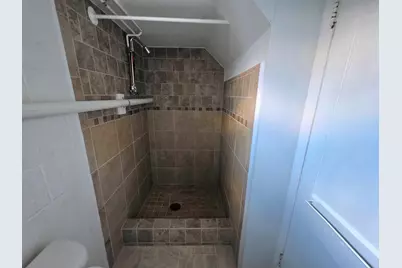
- Bathroom 2: Full, Basement
- Total Bedrooms: 3
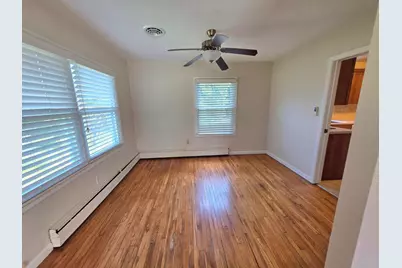
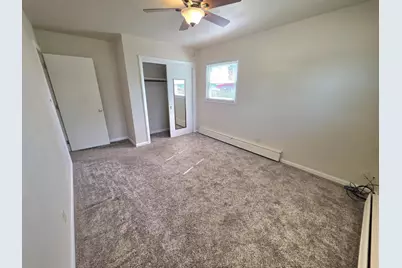
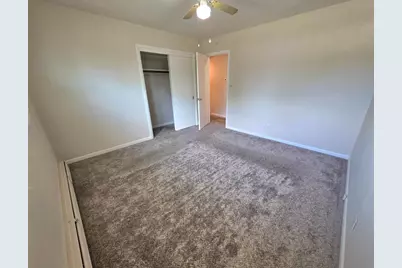
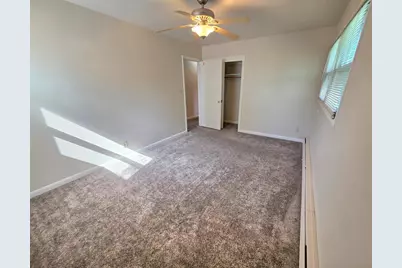
- Primary Bedroom: 15.00 x 10.00, Level: 1, 150 Sq. Ft.
- Bedroom 1: Yes
- Bedroom 2: 10.00 x 14.00, Level: 1, 140 Sq. Ft.
- Bedroom 3: 11.00 x 11.00, Level: 1, 121 Sq. Ft.
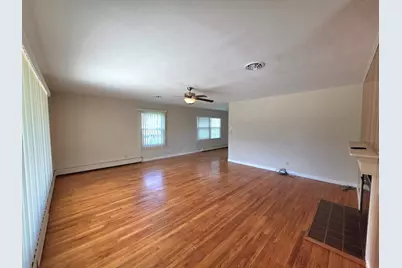
- Living Room: 18.00 x 19.00, 342 Sq. Ft.
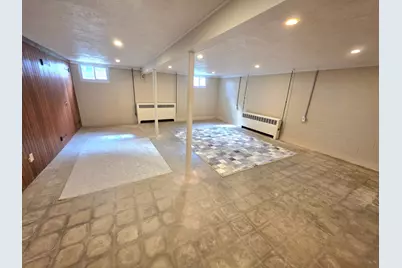
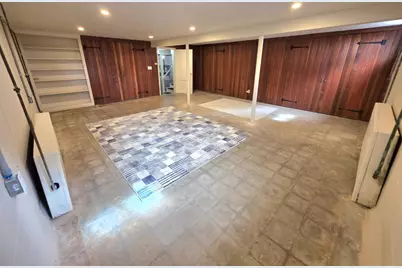
- Family Room: Yes
- Kitchen: 14.00 x 9.00, Level: 1, 126 Sq. Ft.
- Dining Room: 3.00 x 10.00, Level: 1, 30 Sq. Ft.
- Formal Dining Room: Yes
- Laundry: 3.00 x 6.00, Level: 1, 18 Sq. Ft.
Parking
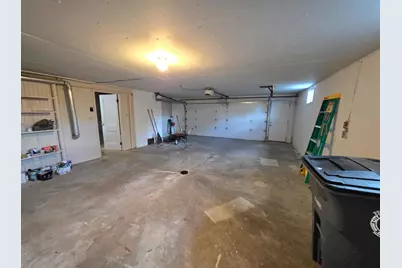
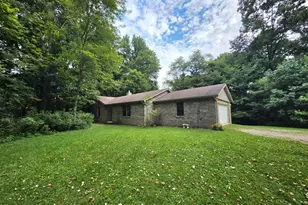
- Garage: Yes
- Attached garage: Yes
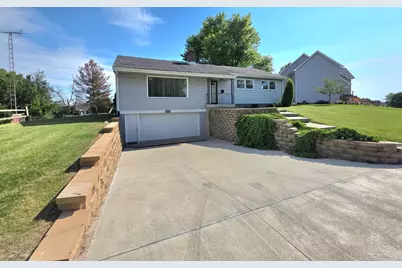
- Other Parking Type: Driveway
- Parking: Garage Attached
- Garage Description: Garage Attached
Location
- County: Rush
- Township: Rushville
School Information
- School District: Rush County
- Elementary School: Rushville Elementary
- High School: Rushville Consolidat
Heating & Cooling
- Cooling Type: Central Air Conditioning
- Heating Type: Baseboard, Hot Water
- Water Heater: Gas
Utilities
- Gas: At Street
- Sewer: Public Sewer
- Water: Public
Structural Information
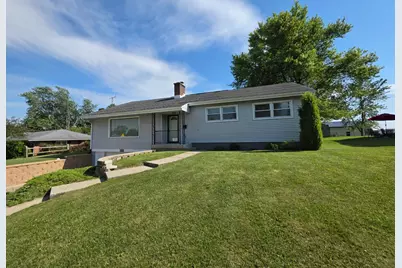
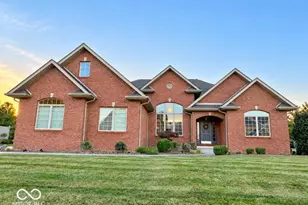
- Architectural Style: Modern
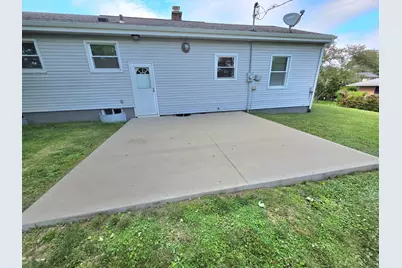
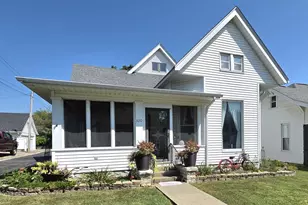
- Exterior Const.: Vinyl Siding
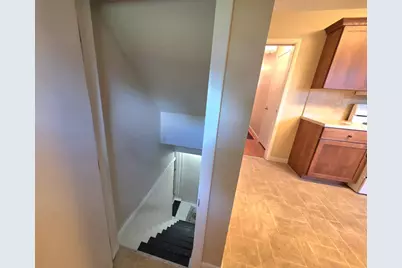
- Basement: Yes
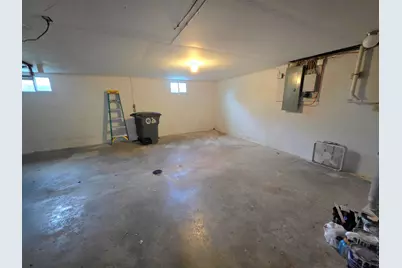
- Basement Desc.: Concrete Floor, Partial
- Foundation: Block
- Roof: Shingle
- Windows: Vinyl
- Stories/Levels: Multi/Bi Level
- Square Feet: 1,473
- Living Area: 1,473 Sq. Ft.
- Year Built: 1955
Lot Features
- Lot Size (Acres): 0.44
- Lot Size (Sq. Ft.): 19,166
- Frontage: City Street
- Street/Road Desc.: Paved
Disclosures and Reports
- APN: 70-07-31-304-006.000-011
Listed by Exodus Realty, Andrea Dennett