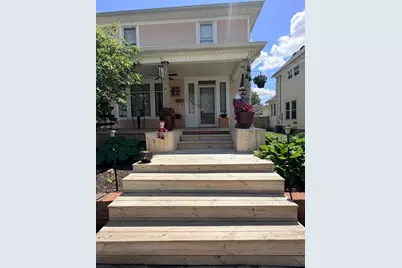
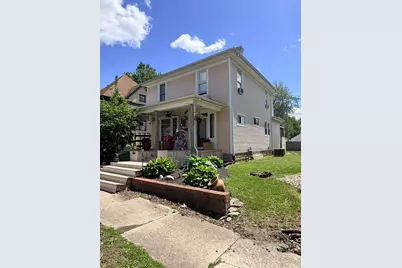
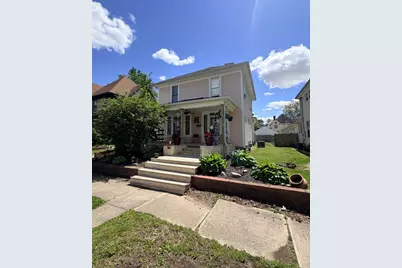
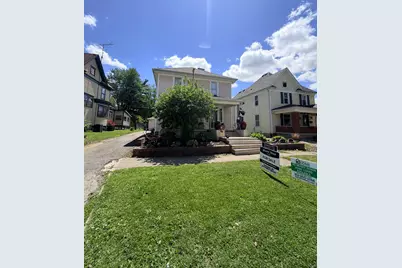
Full Property Details for 333 W 7th St
General
- Price: $199,000
- Status: Active
- Type: Single Family
- Source: SE_Indiana
- MLS ID: 207381
- Updated: 5/20/2026
- Added to Site: 25 day(s) ago
Interior
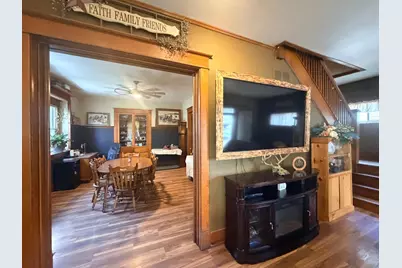
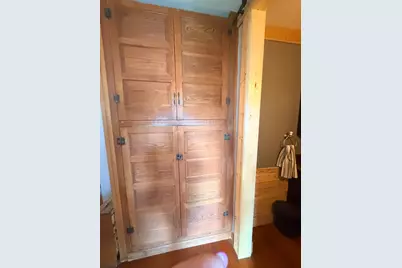
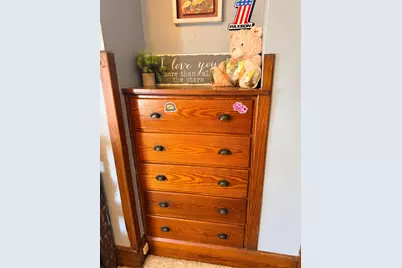
- Interior Features: Built-Ins
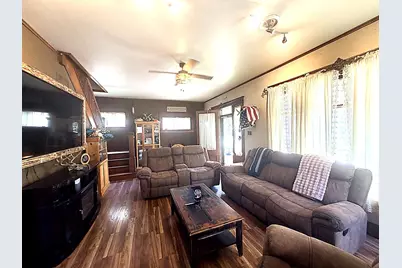
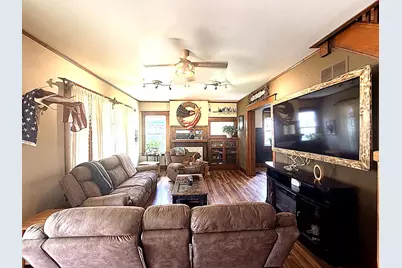
- Fireplace: Yes
- Fireplace(s): Gas
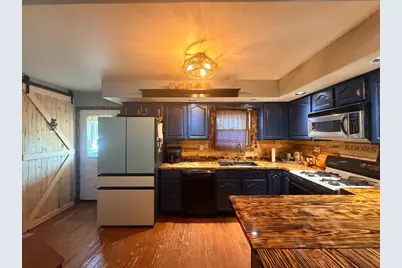
- Appliances: Water Softener, Dishwasher, Dryer, Microwave, Oven/Range, Refrigerator, Washer
Rooms
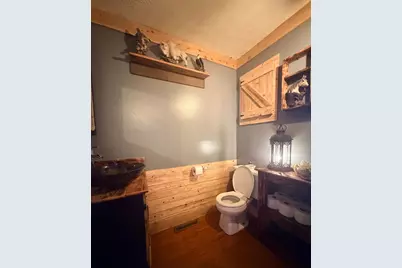
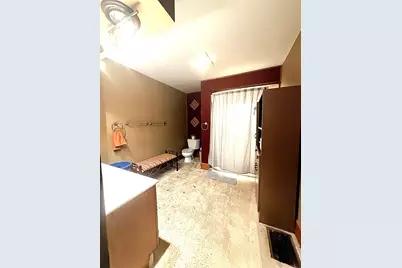
- Total Bathrooms: 2
- Full Bathrooms: 1
- Half Bathrooms: 1
- Bathrooms-L1: Yes
- Bathroom 1: Partial
- Bathroom 2: Partial, Level 1
- Total Bedrooms: 3
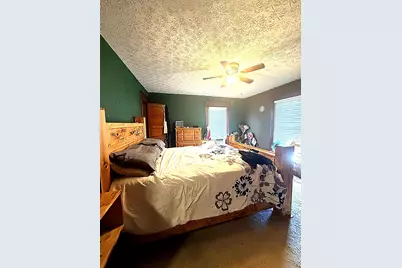
- Primary Bedroom: 15.00 x 13.00, Level: 2, 195 Sq. Ft.
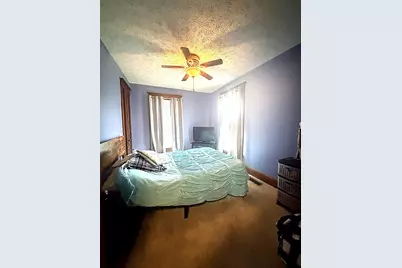
- Bedroom 2: 15.00 x 12.00, Level: 2, 180 Sq. Ft.
- Bedroom 3: 13.00 x 9.00, Level: 2, 117 Sq. Ft.
- Living Room: 14.00 x 25.00, 350 Sq. Ft.
- Family Room: Yes
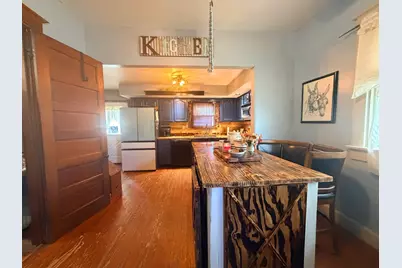
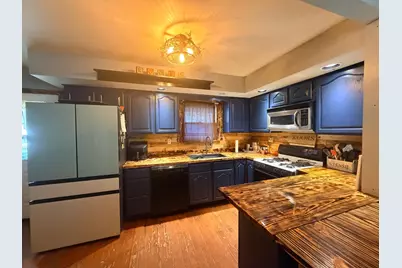
- Kitchen: 16.00 x 8.00, Level: 1, 128 Sq. Ft.
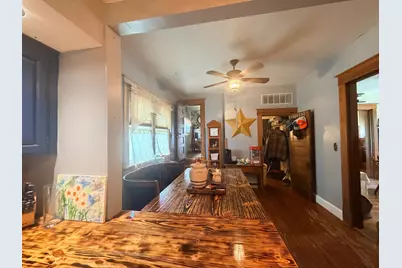
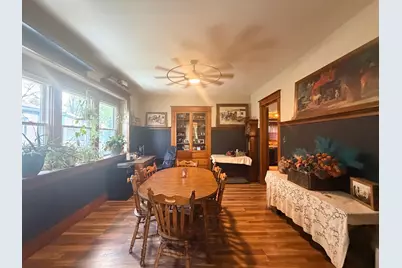
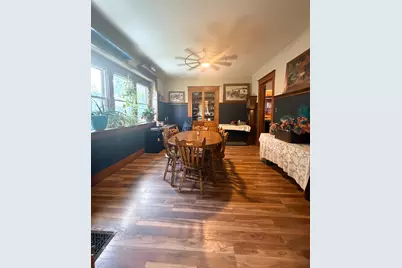
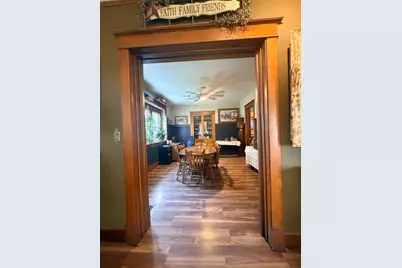
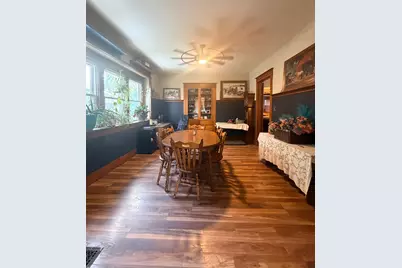
- Dining Room: 13.00 x 15.00, Level: 1, 195 Sq. Ft.
- Formal Dining Room: Yes
- Breakfast Room: 12.00 x 12.00, 144 Sq. Ft.
Parking
- Garage: Yes
- Other Parking Type: On Street, Driveway
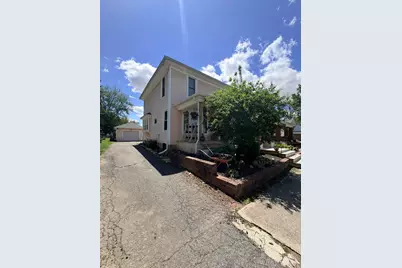
- Parking: Garage Detached
- Garage Description: Garage Detached
Location
- County: Rush
- Township: Rushville
School Information
- School District: Rush County
- Elementary School: Rushville Elementary
- High School: Rushville Consolidat
Heating & Cooling
- Cooling Type: Ceiling Fans, Central Air Conditioning, Window Air Conditioning
- Heating Type: Forced Air, Gas
- Water Heater: Electric
Utilities
- Gas: Natural
- Sewer: Public Sewer
- Water: Public
Structural Information
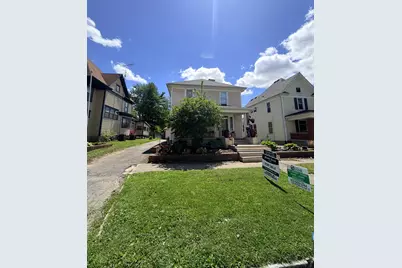
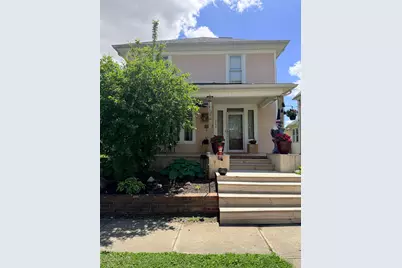
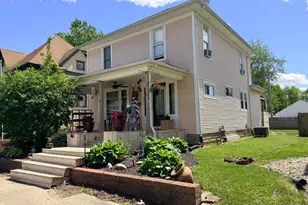
- Architectural Style: Colonial
- Exterior Const.: Vinyl Siding
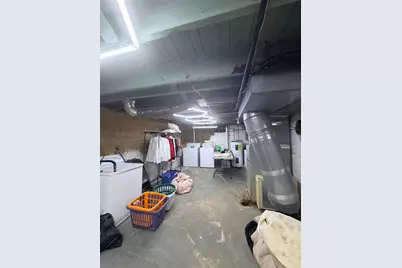
- Basement: Yes
- Basement Desc.: Unfinished, Full
- Foundation: Block
- Roof: Shingle
- Windows: Vinyl
- Stories/Levels: Two
- Square Feet: 1,758
- Living Area: 1,758 Sq. Ft.
- Year Built: 1900
Lot Features
- Lot Size (Acres): 0.14
- Lot Size (Sq. Ft.): 6,098
- Street/Road Desc.: Paved
- Fence: Yes
- Fencing (Description): Back Yard, Chain Link, Fenced, Privacy
Disclosures and Reports
Listed by Plum Tree Realty / Batesville, Deanna Hill