This is a carousel with tiles that activate property listing cards. Use the previous and next buttons to navigate.
1/1
$486,535
This is a carousel with tiles that activate property listing cards. Use the previous and next buttons to navigate.
1/1
Property Description
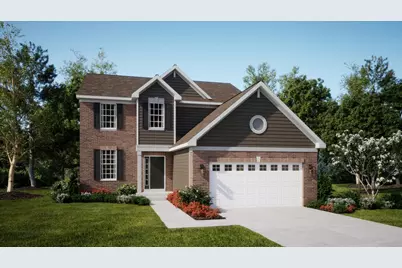
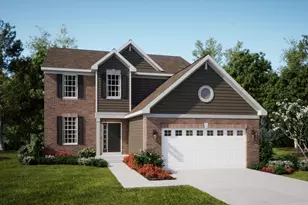
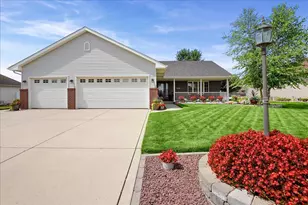
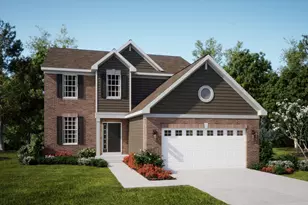
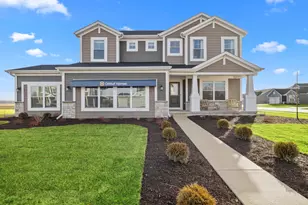
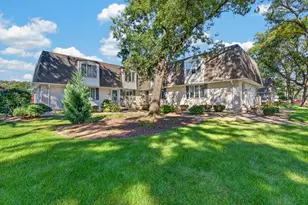
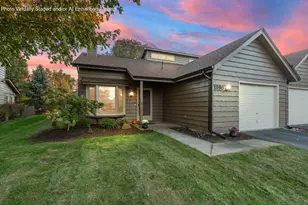
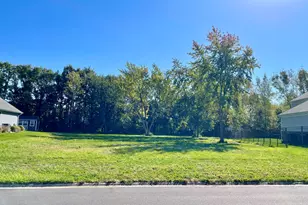
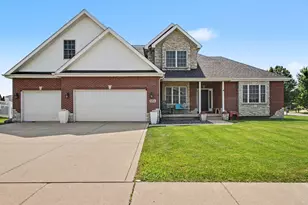
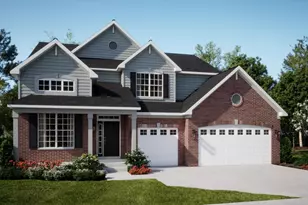
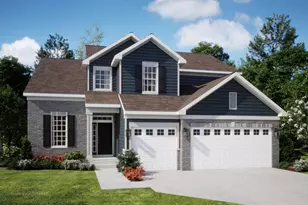
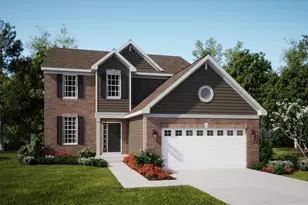
SPECIAL FINANCING OFFERS AVAILABLE! READY FOR MAY DELIVERY! Homesite #0003. This new two-story home is optimized for gracious living. The first floor features a formal dining room, a casual family room, a modern kitchen with an oversized center island, a lovely breakfast room and a private study. Through sliding glass doors is the backyard for outdoor moments. Upstairs are three secondary bedrooms and a tranquil owner's suite with two closets. Completing the home is a desirable three-car garage. Oven/Range, Microwave, Dishwasher, Disposal, All Stainless Steel Kitchen Appliances. Exterior will be DEEP OCEAN color siding with GRAYSTONE brick. (pic for reference ONLY). Astoria will feature a planned bike path winding through the property, an inviting park and beautifully landscaped green spaces along the southern border. St. John has something to offer people in all walks of life, with several local parks, lakes and other destinations offering plenty of opportunities for outdoor recreation.
Full Property Details
Full Property Details for 10112 Amberley Ln
General
- Sold For: $486,535
- HOA FEE: $50
- Taxes: (2024)
- Status: Closed
- Type: Single Family
- Source: GNIAR
- MLS ID: 837946
- Added to Site: 73 day(s) ago
Interior
- Number of Rooms: 9
- Interior Features: Kitchen Island
- Appliances: Dishwasher, Stainless Steel Appliance(s), Refrigerator, Microwave, Gas Range
Rooms
Bathrooms
- Total Bathrooms: 3
- Full Bathrooms: 2
- Half Bathrooms: 1
Bedrooms
- Total Bedrooms: 4
Exterior
- Exterior Features: Lighting, Rain Gutters
Parking
- Garage Spaces: 3
Location
- County: Lake
- Township: Hanover
- Subdivision: Astoria
- Driving Directions: Head South on US-41 S, Turn left onto US-231 S/W 109th Ave, Turn left onto Parrish Ave, Turn right onto 102nd Pl
School Information
- High School District: Lake Central
Community
- Association: Yes
- Assoc. Fees Include: Maintenance Grounds
Heating & Cooling
- Heating Type: Forced Air, Natural Gas
Structural Information
- Square Feet: 2,448
- Year Built: 2025
Lot Features
- Lot Size (Acres): 0.6442
- Lot Size (Sq. Ft.): 28,062
- Lot Features: Back Yard, Paved, Front Yard
Financial Considerations
- Association Fee: $50
- Tax Year: 2024
- Terms: Cash, VA Loan, FHA
Disclosures and Reports
- Legal Description: TBD
- Property ID: 451503101004
Listed by HomeSmart Realty Group
Sold by Non Member

Get Pre-Approved Today
Schools
Schools serving 10112 Amberley Ln
School District:Hanover Community School Corporation
| Name | Grades | Distance |
|---|---|---|
Lincoln Elementary School, Cedar Lake, IN 12245 West 109th Avenue, Cedar Lake, IN 46303 | K-5 | 2 mi |
Hanover Central Middle School 10631 West 141st Avenue, Cedar Lake, IN 46303 | 6-8 | 5.4 mi |
Hanover Central High School 10120 West 133rd Place, Cedar Lake, IN 46303 | 9-12 | 4 mi |
Disclaimer:
School attendance boundaries provided by ATTOM Data Solutions and are for reference only. Contact the school directly to verify enrollment eligibility.
Price & Sales History for 10112 Amberley Ln
Date
Details
Price
Change
Source
6/29/2026
Sold
$486,535
-3.57%
MLS
4/29/2026
Listed
$504,535
—
MLS
Disclaimer: Historical sales information is derived from public records provided by the county offices. Information is not guaranteed and should be independently verified.
10112 Amberley Lane, Saint John, IN 46373 (MLS# 837946) is a Single Family property that was sold at $486,535 on June 29, 2026. Want to learn more about 10112 Amberley Lane? Do you have questions about finding other Single Family real estate for sale in Saint John? You can browse all Saint John real estate or contact a Coldwell Banker agent to request more information.