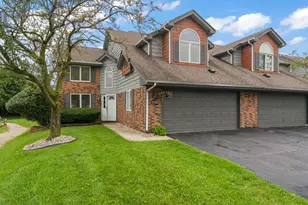
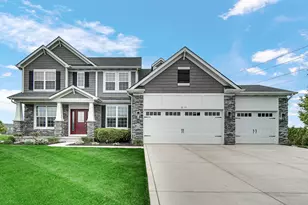
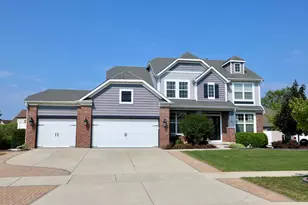
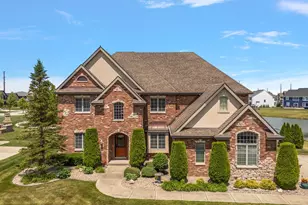
This is a carousel with tiles that activate property listing cards. Use the previous and next buttons to navigate.
1/1
$665,000
This is a carousel with tiles that activate property listing cards. Use the previous and next buttons to navigate.
1/1
Property Description
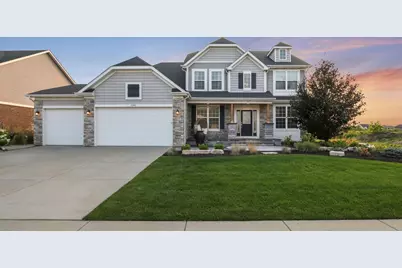
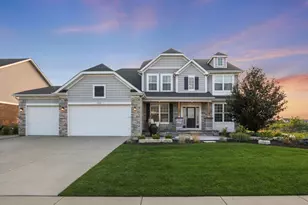
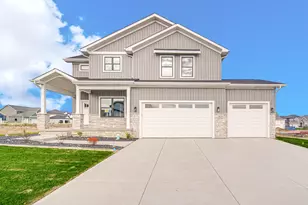
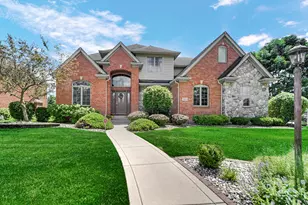
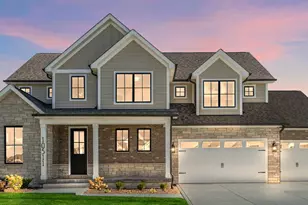
POV: DREAMING OF SUMMER. Welcome home, this stunning Signature Series home with an AWARD WINNING backyard oasis is exactly what you have been waiting for! Boasting incredibly stunning curb appeal along with an incredible community that offers top notch amenities! Nestled on a premium lot in desirable Gates of Saint John, this two story style home is MOVE-IN-READY with a spacious foyer, large formal dining room/study, upgraded luxury vinyl plank flooring flowing throughout, and beautiful custom trim-work. Trendy open concept living room/eat-in kitchen are spacious and boast oversized windows bringing an abundance of natural light. Living room has a designer gas fireplace and built-in shelving. Kitchen is truly a chef's DREAM with one of the largest eat-in kitchen islands we have ever seen, upgraded lighting, pantry, premium black stainless appliances that stay, and custom built-in beverage bar with butcher block top. Oversized primary suite is also amazing boasting a walk-in closet, soaker tub, double sink vanity, and stone tiled shower. Additional bedrooms are all great sizes with lots of closet space and another large full bathroom with double sink vanity! FULL unfinished basement with rough-in for a bathroom and egress window. Now let's talk ENTERTAINMENT.. if you love to entertain, this is the home for you! This backyard truly feels like something you save on Pinterest. Expansive 2,500 sq ft professional Unilock paver patio, heated IN-GROUND POOL with waterfall feature and accent lighting, COVERED stocked stone pavilion with outdoor kitchen/bar features granite countertops, 55' tv, and cedar barrel ceilings, built-in gas fire-pit, camera system, and breathtaking landscaping along with breathtaking SUNSETS. Walking paths, parks, pickleball courts, and a brand new community center along with LOWER Indiana taxes. This home is one of a kind!!!
Full Property Details
Full Property Details for 10148 Sentry Dr
General
- Sold For: $665,000
- HOA FEE: $462
- Taxes: $6,298 (2024)
- Status: Closed
- Type: Single Family
- Source: GNIAR
- MLS ID: 836420
- Added to Site: 95 day(s) ago
Interior
- Number of Rooms: 8
- Interior Features: Ceiling Fan(s), Walk-In Closet(s), Soaking Tub, Recessed Lighting, Pantry, Open Floorplan, Kitchen Island, High Ceilings, Eat-in Kitchen, Entrance Foyer, Double Vanity, Crown Molding
- Fireplace: Yes
- Number of Fireplaces: 1
- Appliances: Dishwasher, Refrigerator, Microwave, Gas Range
Rooms
Bathrooms
- Total Bathrooms: 3
- Full Bathrooms: 2
- Half Bathrooms: 1
Bedrooms
- Total Bedrooms: 4
Exterior
- Exterior Features: Rain Gutters
Parking
- Garage Spaces: 3
Location
- County: Lake
- Township: Hanover
- Subdivision: Gates St John 11a & 12a
- Driving Directions: From 109th Ave and US 41 turn east onto W. 109th. Turn north onto Park Place. At the 3rd roundabout, exit west onto W. 101st Place. Turn south onto Sentry Drive to home on west side.
Community
- Association: Yes
- Assoc. Fees Include: Other
Heating & Cooling
- Heating Type: Forced Air, Natural Gas
Structural Information
- Square Feet: 2,814
- Year Built: 2016
Lot Features
- Lot Size (Acres): 0.2571
- Lot Size (Sq. Ft.): 11,200
- Lot Features: Back Yard, Rectangular Lot, Landscaped, Few Trees
Financial Considerations
- Association Fee: $462
- Tax Amount: $6,298
- Tax Year: 2024
- Terms: Cash, VA Loan, Conventional
Disclosures and Reports
- Legal Description: THE GATES OF ST. JOHN UNIT 12A LOT 396
- Property ID: 451503202004000015
Listed by Keller Williams Preferred Real
Sold by eXp Realty, LLC

Get Pre-Approved Today
Schools
Schools serving 10148 Sentry Dr
School District:Hanover Community School Corporation
| Name | Grades | Distance |
|---|---|---|
Lincoln Elementary School, Cedar Lake, IN 12245 West 109th Avenue, Cedar Lake, IN 46303 | K-5 | 2.4 mi |
Hanover Central Middle School 10631 West 141st Avenue, Cedar Lake, IN 46303 | 6-8 | 5.5 mi |
Hanover Central High School 10120 West 133rd Place, Cedar Lake, IN 46303 | 9-12 | 4.1 mi |
Disclaimer:
School attendance boundaries provided by ATTOM Data Solutions and are for reference only. Contact the school directly to verify enrollment eligibility.
Price & Sales History for 10148 Sentry Dr
Date
Details
Price
Change
Source
6/29/2026
Sold
$665,000
-3.61%
MLS
5/24/2026
Price Reduced
$689,900
-1.43%
MLS
4/25/2026
Price Reduced
$699,900
-1.41%
MLS
4/02/2026
Listed
$709,900
—
MLS
Disclaimer: Historical sales information is derived from public records provided by the county offices. Information is not guaranteed and should be independently verified.
10148 Sentry Drive, Saint John, IN 46373 (MLS# 836420) is a Single Family property that was sold at $665,000 on June 29, 2026. Want to learn more about 10148 Sentry Drive? Do you have questions about finding other Single Family real estate for sale in Saint John? You can browse all Saint John real estate or contact a Coldwell Banker agent to request more information.