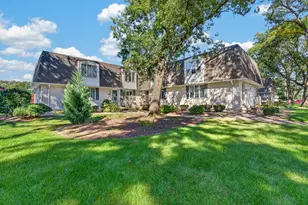
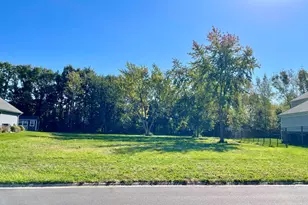
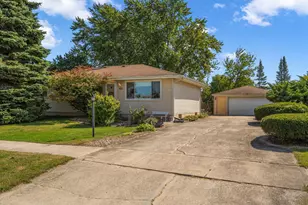
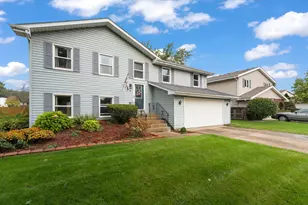
This is a carousel with tiles that activate property listing cards. Use the previous and next buttons to navigate.
1/1
$380,000
This is a carousel with tiles that activate property listing cards. Use the previous and next buttons to navigate.
1/1
Property Description
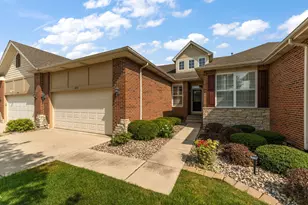
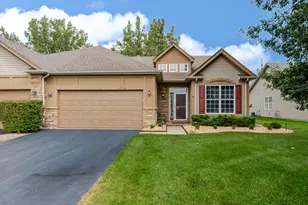
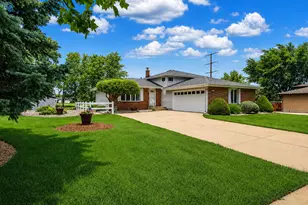
Beautifully maintained 1.5-story townhome in desirable Hunters Run offering an ideal related living opportunity! The main level features a spacious kitchen with warm cabinetry, stainless steel appliances, a primary ensuite, soaring 2-story great room, and a charming enclosed screened-in patio perfect for relaxing. Upstairs, you'll find a private ensuite with loft overlooking the great room. The finished walkout basement is made for entertaining with a large recreation area, dining space, wet bar, and bonus room currently staged as a bedroom--ideal for an office, workout room, or flex space. Abundant storage throughout plus walkout access to an additional cozy patio area. Additional updates include HVAC replaced in 2025 and newer windows in 2012. Owned water softener and reverse osmosis system. Beautiful window coverings throughout the home. Conveniently located near shopping, restaurants, and everyday amenities! HOA maintains the lawn.
Full Property Details
Full Property Details for 11335 Valley Dr
General
- Sold For: $380,000
- HOA FEE: $600
- Taxes: $3,508 (2025)
- Status: Closed
- Type: Townhouse
- Source: GNIAR
- MLS ID: 839384
- Added to Site: 92 day(s) ago
Interior
- Number of Rooms: 9
- Interior Features: Cathedral Ceiling(s), Walk-In Closet(s), Wet Bar, Open Floorplan, Kitchen Island, Eat-in Kitchen, Entrance Foyer, Ceiling Fan(s)
- Fireplace: Yes
- Number of Fireplaces: 1
- Appliances: Dryer, Water Softener Owned, Washer, Stainless Steel Appliance(s), Refrigerator, Microwave, Gas Water Heater, Gas Range, Dishwasher
Rooms
Bathrooms
- Total Bathrooms: 3
- Full Bathrooms: 2
- 3/4 Bathrooms: 1
Bedrooms
- Total Bedrooms: 2
Parking
- Garage Spaces: 2
- Parking Features: Garage Door Opener, Garage Faces Front, Driveway
Location
- County: Lake
- Township: St. John
- Subdivision: Hunters Run Ph 04
- Driving Directions: 41 to W. 97th Lane take a left on Pheasant Ln and another left on Valley Drive house will be on the right.
School Information
- High School District: Lake Central
Community
- Association: Yes
- Assoc. Fees Include: Maintenance Grounds
Heating & Cooling
- Heating Type: Forced Air, Natural Gas
Structural Information
- Square Feet: 3,275
- Year Built: 1998
Lot Features
- Lot Size (Acres): 0.134
- Lot Size (Sq. Ft.): 5,837
- Lot Features: Landscaped, Sprinklers In Rear, Sprinklers In Front, Private
Financial Considerations
- Association Fee: $600
- Tax Amount: $3,508
- Tax Year: 2025
- Terms: Cash, Conventional
Disclosures and Reports
- Legal Description: HUNTERS RUN PHASE 4 S'LY PT OF LOT 47
- Property ID: 451132478031000035
Listed by Better Homes and Gardens Real
Sold by eXp Realty, LLC

Get Pre-Approved Today
Schools
Schools serving 11335 Valley Dr
School District:Lake Central School Corporation
| Name | Grades | Distance |
|---|---|---|
Kolling Elementary School 8801 Wicker Avenue, Saint John, IN 46373 | K-4 | 1.6 mi |
Hal E Clark Middle School 8915 West 93rd Avenue, Saint John, IN 46373 | 5-8 | 1.7 mi |
Lake Central High School 8400 Wicker Avenue, Saint John, IN 46373 | 9-12 | 2.1 mi |
Disclaimer:
School attendance boundaries provided by ATTOM Data Solutions and are for reference only. Contact the school directly to verify enrollment eligibility.
Price & Sales History for 11335 Valley Dr
Date
Details
Price
Change
Source
8/10/2026
Sold
$380,000
-4.76%
MLS
5/26/2026
Listed
$399,000
—
MLS
Disclaimer: Historical sales information is derived from public records provided by the county offices. Information is not guaranteed and should be independently verified.
11335 Valley Drive, Saint John, IN 46373 (MLS# 839384) is a Townhouse property that was sold at $380,000 on August 10, 2026. Want to learn more about 11335 Valley Drive? Do you have questions about finding other Townhouse real estate for sale in Saint John? You can browse all Saint John real estate or contact a Coldwell Banker agent to request more information.