This is a carousel with tiles that activate property listing cards. Use the previous and next buttons to navigate.
1/16
$859,900
This is a carousel with tiles that activate property listing cards. Use the previous and next buttons to navigate.
1/16
Property Description
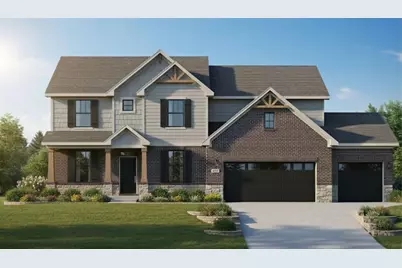
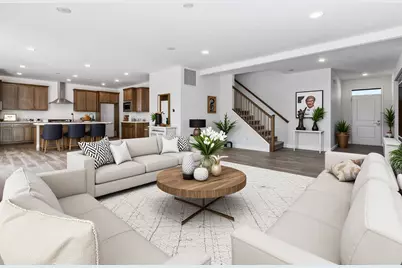
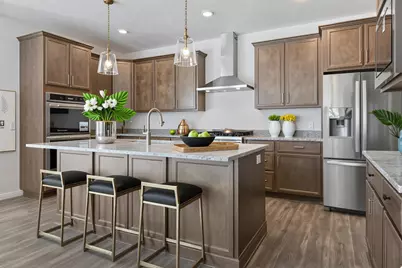
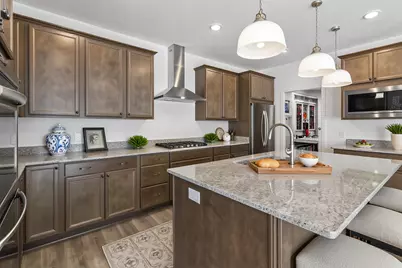
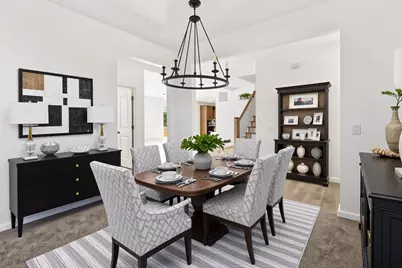
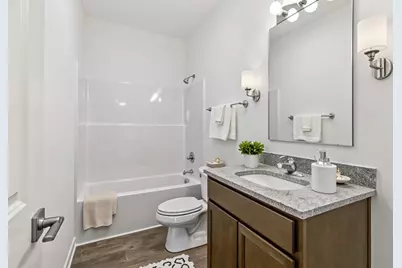
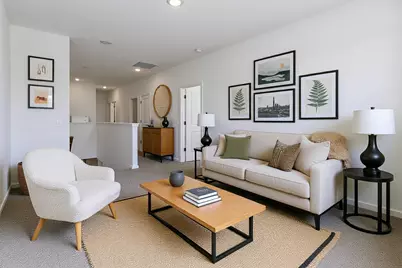
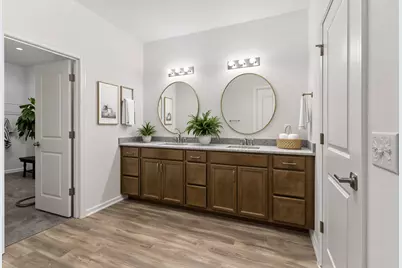
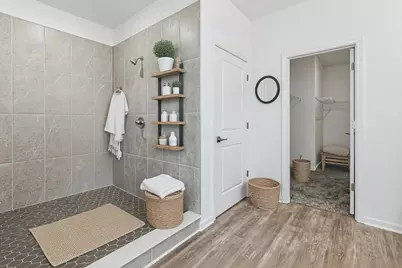
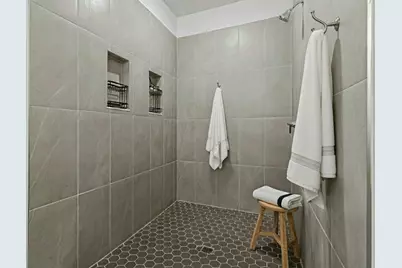
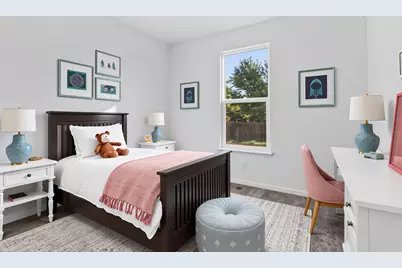
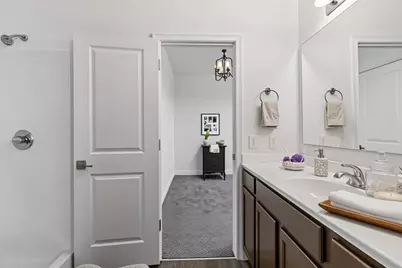
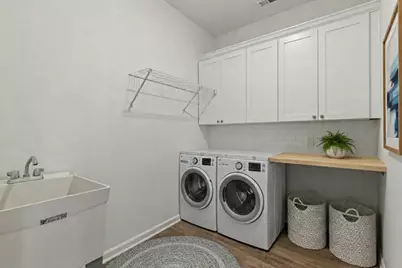
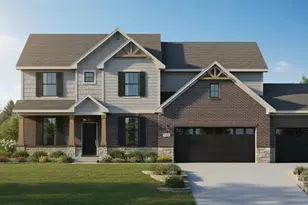
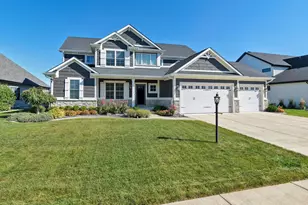
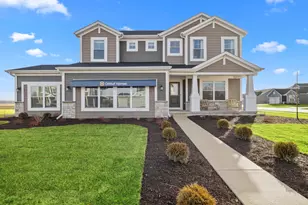
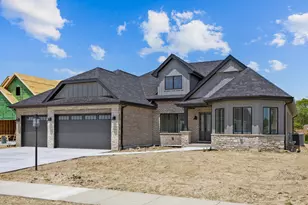
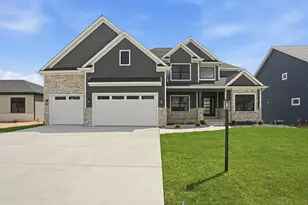
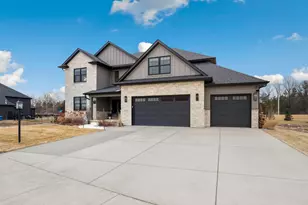
New construction underway in The Preserve of St. John, with completion anticipated November 2026. Introducing the Pembrooke, an exceptional new construction home offering over 3,300 square feet. This spacious two-story floor plan features 5 bedrooms and 4.5 bathrooms, including a highly desirable main-level guest suite situated next to a full bath, perfect for guests or multi-generational living. At the heart of the home is the gourmet kitchen, with a large center island, quartz countertops, 42-inch cabinetry, stainless steel appliances, and an oversized walk-in pantry providing abundant storage. The open-concept design flows seamlessly into the main living areas, creating an ideal space for both everyday living and entertaining. Upstairs, a spacious loft provides the perfect flex space for a secondary living area, home office, playroom, or media room. The luxurious primary suite serves as a private retreat, featuring a spacious walk-in closet and a spa-inspired en-suite bath with a custom tile shower. Three additional bedrooms and three full bathrooms provide exceptional comfort, privacy, and flexibility for family and guests alike. Quality craftsmanship and energy-efficient features are showcased throughout, including a 3-car garage, full sod and professional landscaping package with an in-ground sprinkler system, Carrier 96 high-efficiency furnace, 14 SEER HVAC system, programmable thermostat, and water softener/reverse osmosis system. The full basement offers tremendous potential with a future full bath rough-in and the option to finish the space at an additional cost to create even more living and entertaining areas tailored to your needs. There is still time for buyers to personalize the home with custom interior selections, creating a space that reflects their unique style and preferences. Don't miss this opportunity to own a beautifully crafted new construction home in The Preserve, one of St. John's premier communities.
Full Property Details
Full Property Details for 13014 Spirea Ave
General
- Price: $859,900
- HOA FEE: $550
- Taxes: $1,446 (2024)
- Status: Active
- Type: Single Family
- Source: GNIAR
- MLS ID: 841187
- Updated: 6/24/2026
- Added to Site: 63 day(s) ago
Interior
- Number of Rooms: 15
- Interior Features: Ceiling Fan(s), Walk-In Closet(s), Stone Counters, Pantry, Open Floorplan, Kitchen Island, High Ceilings, Entrance Foyer, Double Vanity
- Appliances: Dishwasher, Range Hood, Other, Microwave, Gas Water Heater, Gas Cooktop
Rooms
Bathrooms
- Total Bathrooms: 5
- Full Bathrooms: 4
- Half Bathrooms: 1
Bedrooms
- Total Bedrooms: 5
Exterior
- Exterior Features: Lighting, Rain Gutters
Parking
- Garage Spaces: 3
- Parking Features: Attached, Garage Faces Front, Driveway
Location
- County: Lake
- Township: St. John
- Subdivision: Preserve Ph 5
- Driving Directions: Head toward Ontario St. Turn right onto White Oak Ave. Turn left onto W 93rd Ave. Turn left onto Tall Grass Trail. Turn left at the 1st cross street onto Spirea Ave. Home will be on the left.
Community
- Association: Yes
- Assoc. Fees Include: Other
Heating & Cooling
- Heating Type: Central, ENERGY STAR Qualified Equipment
Structural Information
- Square Feet: 3,305
- Year Built: 2026
Lot Features
- Lot Size (Acres): 0.275
- Lot Size (Sq. Ft.): 11,979
- Lot Features: Back Yard, Sprinklers In Rear, Sprinklers In Front, Front Yard
Financial Considerations
- Association Fee: $550
- Tax Amount: $1,446
- Tax Year: 2024
- Terms: Cash, VA Loan, FHA, Conventional
Disclosures and Reports
- Legal Description: THE PRESERVE PHASE 5 LOT 265
- Property ID: 451131202003000035
Listed by eXp Realty, LLC

Get Pre-Approved Today
Get a Great Insurance Rate
Schools
Schools serving 13014 Spirea Ave
School District:Lake Central School Corporation
| Name | Grades | Distance |
|---|---|---|
George Bibich Elementary School 14600 West 81st Avenue, Dyer, IN 46311 | K-4 | 1.9 mi |
Kahler Middle School 600 Joliet Street, Dyer, IN 46311 | 5-8 | 3.2 mi |
Lake Central High School 8400 Wicker Avenue, Saint John, IN 46373 | 9-12 | 1.5 mi |
Disclaimer:
School attendance boundaries provided by ATTOM Data Solutions and are for reference only. Contact the school directly to verify enrollment eligibility.
Price & Sales History for 13014 Spirea Ave
Date
Details
Price
Change
Source
6/24/2026
Listed
$859,900
—
MLS
Disclaimer: Historical sales information is derived from public records provided by the county offices. Information is not guaranteed and should be independently verified.
Estimate the Cost
Estimate the Cost for 13014 Spirea Ave
13014 Spirea Avenue, Saint John, IN 46373 (MLS# 841187) is a Single Family property with 5 bedrooms, 4 full bathrooms and 1 partial bathroom. 13014 Spirea Avenue is currently listed for $859,900 and was received on June 24, 2026. Want to learn more about 13014 Spirea Avenue? Do you have questions about finding other Single Family real estate for sale in Saint John? You can browse all Saint John real estate or contact a Coldwell Banker agent to request more information.