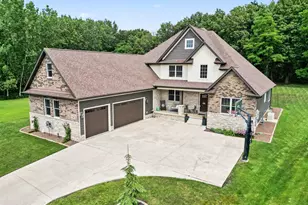
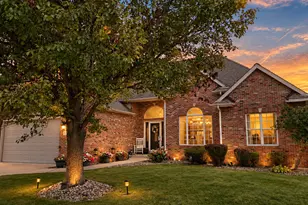
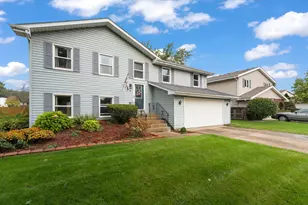
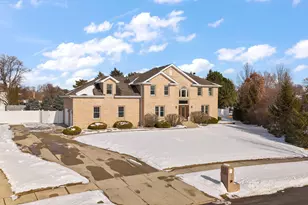
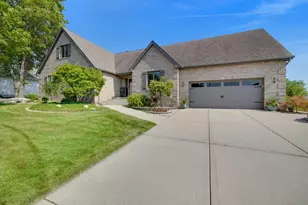
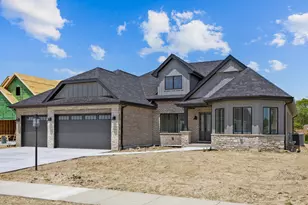
This is a carousel with tiles that activate property listing cards. Use the previous and next buttons to navigate.
1/1
$725,000
This is a carousel with tiles that activate property listing cards. Use the previous and next buttons to navigate.
1/1
Property Description
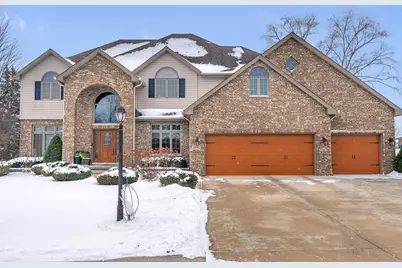
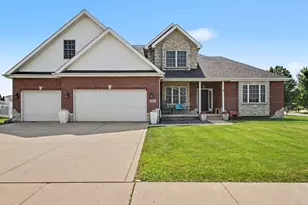
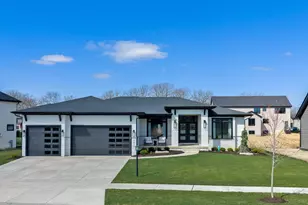
Pride of ownership shows in this magnificent two-story home boasting an elegant exterior with a charming partial brick exterior located on a large, private lot with tons of backyard recreational space including in-ground pool! You are welcomed by a grand two story foyer and custom, oak staircase. The large eat-in kitchen complete with breakfast bar offers an inviting ambiance, perfect for entertaining. And there is a separate dining room for traditional eating and more entertaining! The main level also features a convenient half bathroom. Massive windows adorn this home everywhere you turn, pouring in natural light. Each bedroom offers expansive space and the finished space over the garage makes for the perfect playroom, office, or getaway with furniture included. Sit underneath the pergola, and swim the incredible in-ground pool, complete with slide and cover. This home also features a finished basement with fireplace and bar, providing additional living space or the best man cave. Park your cars in the 3.5 heated garage. An inviting and functional home in a convenient and desirable area, right by the Indiana/Illinois border with the benefit of Indiana property taxes.
Full Property Details
Full Property Details for 13041 W 90th Ave
General
- Sold For: $725,000
- Taxes: $6,106 (2024)
- Status: Closed
- Type: Single Family
- Source: GNIAR
- MLS ID: 833534
- Added to Site: 114 day(s) ago
Interior
- Number of Rooms: 20
- Interior Features: Entrance Foyer, Wet Bar, Pantry, Kitchen Island, Eat-in Kitchen
- Fireplace: Yes
- Number of Fireplaces: 2
- Appliances: Dryer, Washer, Refrigerator, Other, Gas Range, Dishwasher
Rooms
Bathrooms
- Total Bathrooms: 5
- Full Bathrooms: 4
- Half Bathrooms: 1
Bedrooms
- Total Bedrooms: 4
Exterior
- Exterior Features: Other
Parking
- Garage Spaces: 3.5
- Parking Features: Driveway, Heated Garage
Location
- County: Lake
- Township: St. John
- Subdivision: Schilton Hills 07
- Driving Directions: Head west on 30, Turn left on 41, Turn right onto W 93rd Ave, Turn right onto Schillton Dr, Turn right at the 3rd cross street onto W 90th Ave, house is on the right.
Heating & Cooling
- Heating Type: Forced Air, Natural Gas
Structural Information
- Square Feet: 5,818
- Year Built: 1997
Lot Features
- Lot Size (Acres): 0.68
- Lot Size (Sq. Ft.): 29,620.8
- Lot Features: Other
Financial Considerations
- Tax Amount: $6,106
- Tax Year: 2024
- Terms: Cash, FHA, Conventional
Disclosures and Reports
- Legal Description: SCHILLTON HILLS UNIT NO. 7 LOT 125
- Property ID: 451130432005000035
Listed by Coldwell Banker Market Connect
Sold by Redfin

Get Pre-Approved Today
Schools
Schools serving 13041 W 90th Ave
School District:Lake Central School Corporation
| Name | Grades | Distance |
|---|---|---|
Kolling Elementary School 8801 Wicker Avenue, Saint John, IN 46373 | K-4 | 1.2 mi |
Hal E Clark Middle School 8915 West 93rd Avenue, Saint John, IN 46373 | 5-8 | 2.5 mi |
Lake Central High School 8400 Wicker Avenue, Saint John, IN 46373 | 9-12 | 1.3 mi |
Disclaimer:
School attendance boundaries provided by ATTOM Data Solutions and are for reference only. Contact the school directly to verify enrollment eligibility.
Price & Sales History for 13041 W 90th Ave
Date
Details
Price
Change
Source
4/30/2026
Sold
$725,000
-3.33%
MLS
3/02/2026
Price Reduced
$750,000
-4.94%
MLS
2/02/2026
Listed
$789,000
—
MLS
Disclaimer: Historical sales information is derived from public records provided by the county offices. Information is not guaranteed and should be independently verified.
13041 W 90th Avenue, Saint John, IN 46373 (MLS# 833534) is a Single Family property that was sold at $725,000 on April 30, 2026. Want to learn more about 13041 W 90th Avenue? Do you have questions about finding other Single Family real estate for sale in Saint John? You can browse all Saint John real estate or contact a Coldwell Banker agent to request more information.