






This is a carousel with tiles that activate property listing cards. Use the previous and next buttons to navigate.
1/68
$1,075,000
This is a carousel with tiles that activate property listing cards. Use the previous and next buttons to navigate.
1/68
Property Description
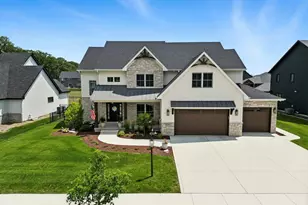
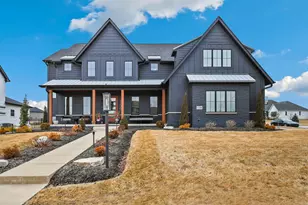
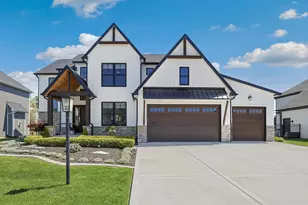
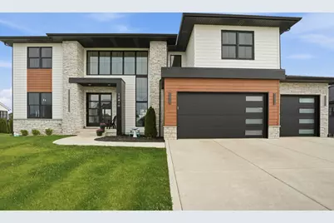
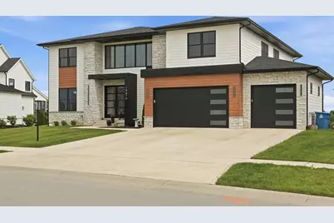
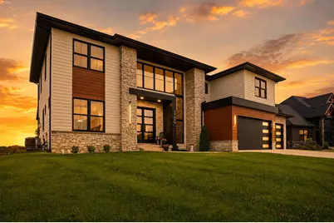
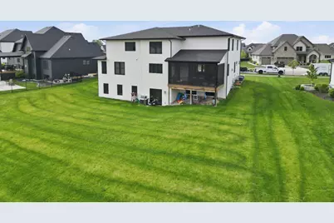
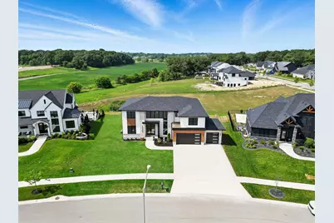
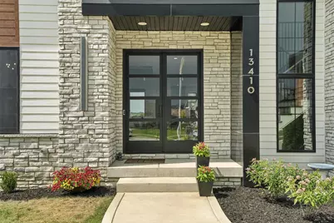
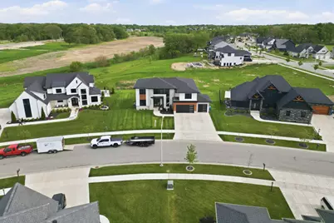
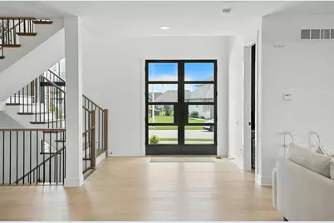
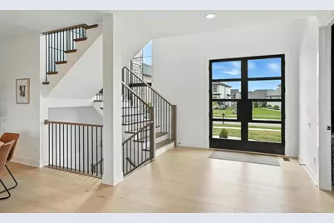
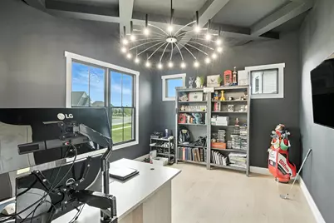
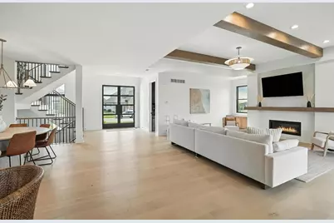
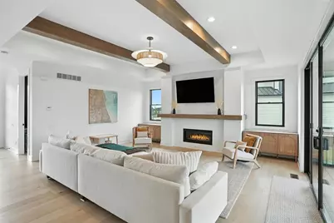
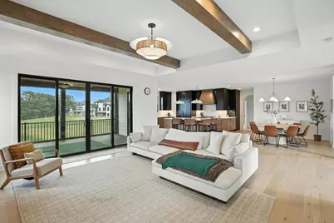
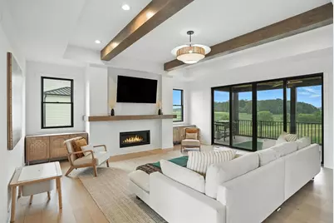
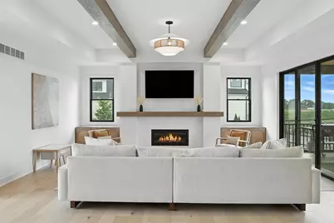
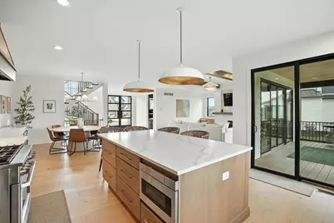
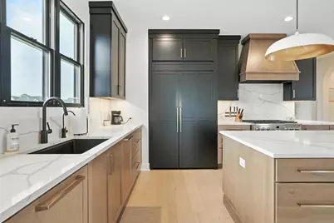
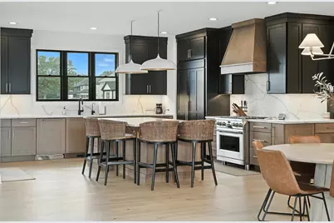
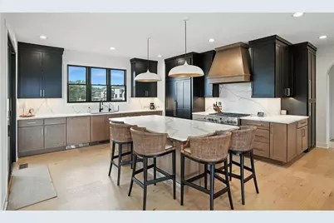
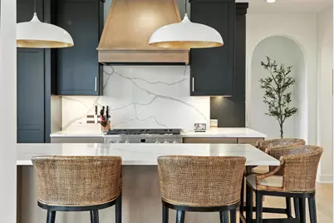
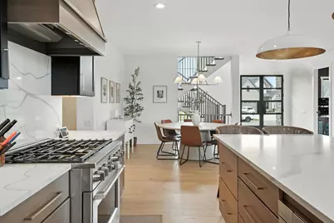
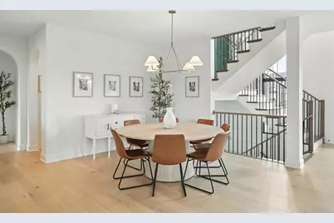
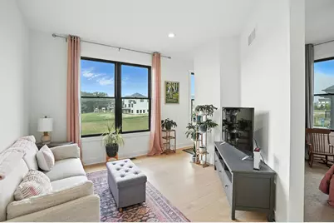
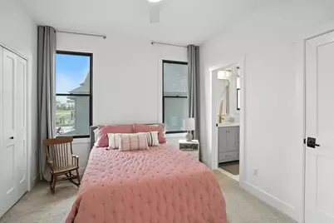
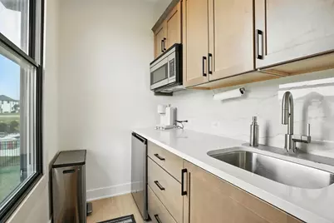
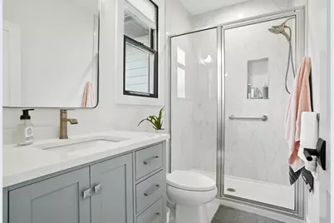
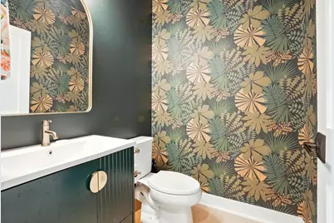
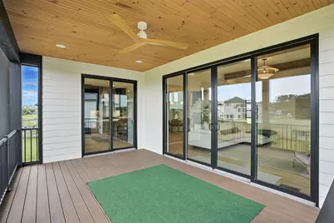
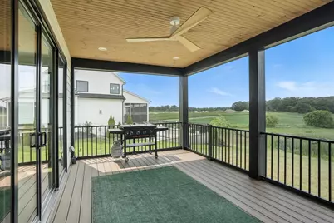
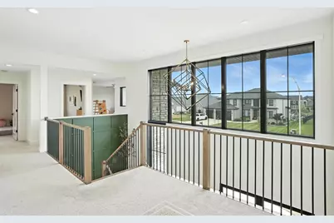
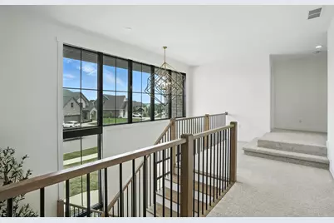
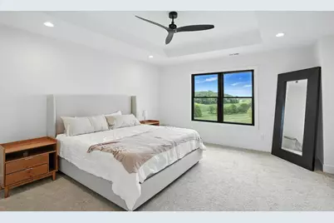
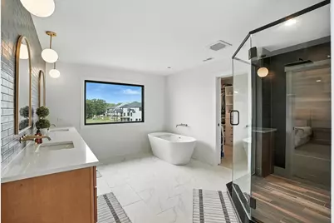
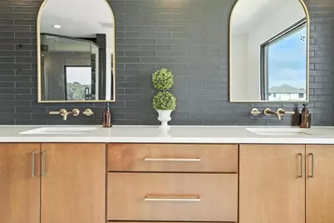
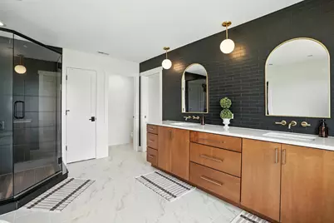
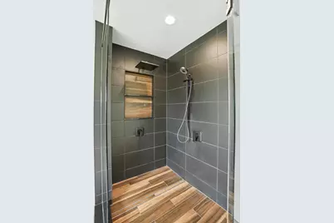
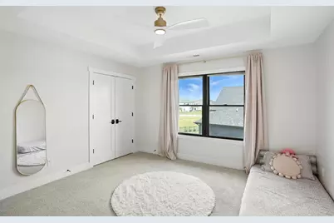
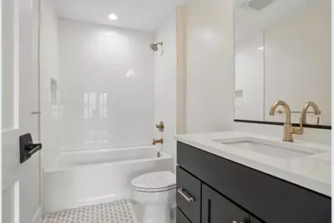
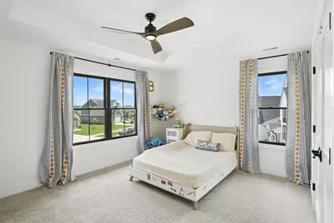
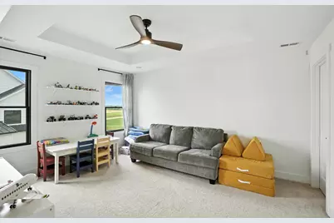
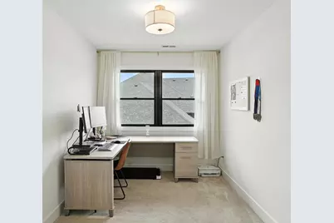
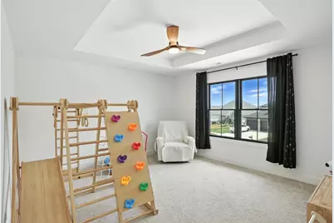
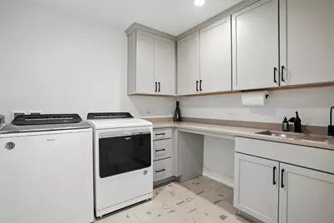
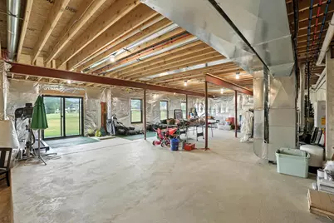
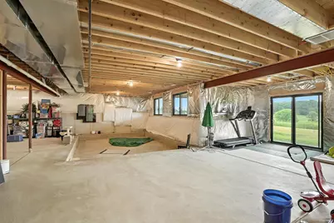
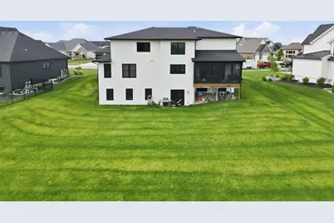
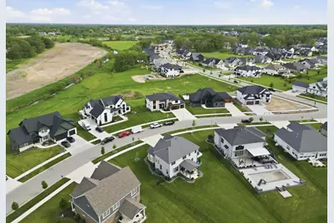
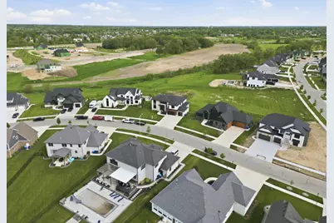
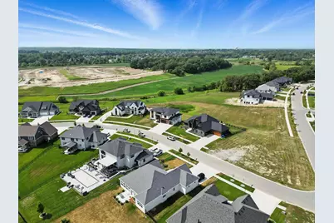
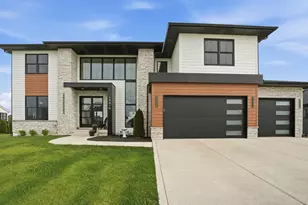
Privacy is the ultimate luxury, and this custom-built Preserve home delivers it with peaceful meadow views, no rear neighbors, and a floor plan designed for every stage of life. This exceptional 5-6 bedroom, 4.5 bath home offers over 4,000 square feet of thoughtfully designed living space in one of Northwest Indiana's most sought-after communities. Backing to protected meadow views, the setting provides a level of privacy and tranquility that is increasingly difficult to find. The chef's kitchen features custom cabinetry, premium appliances, fully integrated refrigerator and dishwasher, and a hidden walk-in pantry concealed behind cabinet doors. The kitchen opens to a dramatic great room with soaring ceilings, fireplace, and expansive views of the natural landscape beyond. A standout feature is the full main-level related living suite complete with kitchenette, washer and dryer, walk-in closet, and private living space--ideal for multigenerational living, guests, or long-term flexibility. The main level also includes a private office and screened porch overlooking the meadow. Upstairs you'll find a luxurious owner's suite, spacious bonus room, and second-floor laundry. The unfinished walkout basement offers 9-foot ceilings, rough-in plumbing for a future bath, and endless possibilities for additional living space, a theater, golf simulator, fitness room, or recreation area. Additional highlights include zoned HVAC, a 3-car garage with epoxy flooring, and custom craftsmanship throughout. If you've been searching for privacy, flexibility, and room to grow in The Preserve, this is a home that deserves a closer look.
Full Property Details
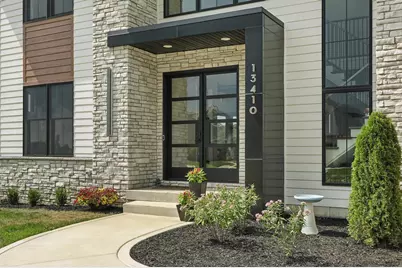
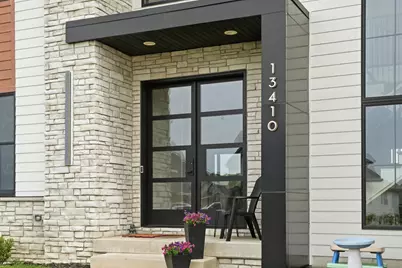
Full Property Details for 13410 Camas Dr
General
- Price: $1,075,000
- HOA FEE: $500
- Taxes: $8,906 (2024)
- Status: Active
- Type: Single Family
- Source: GNIAR
- MLS ID: 824037
- Updated: 6/8/2026
- Added to Site: 366 day(s) ago
Interior
- Number of Rooms: 13
- Interior Features: Ceiling Fan(s), Walk-In Closet(s), Stone Counters, Soaking Tub, Recessed Lighting, Pantry, Other, Open Floorplan, Kitchen Island, In-Law Floorplan, His and Hers Closets, High Ceilings, Eat-in Kitchen, Double Vanity
- Fireplace: Yes
- Number of Fireplaces: 1
- Appliances: Dryer, Water Softener Owned, Washer, Stainless Steel Appliance(s), Range Hood, Refrigerator, Other, Microwave, Gas Range, Dishwasher, Disposal
Rooms
Bathrooms
- Total Bathrooms: 5
- Full Bathrooms: 3
- 3/4 Bathrooms: 1
- Half Bathrooms: 1
Bedrooms
- Total Bedrooms: 6
Exterior
- Exterior Features: Private Yard
Parking
- Garage Spaces: 3
- Parking Features: Attached, Garage Faces Front, Driveway, Garage Door Opener
Location
- County: Lake
- Township: St. John
- Subdivision: Preserve Ph 4
- Driving Directions: Route 41 to 93rd Ave. West on 93rd Ave to Tall Grass Trail. South on Tall Grass Trail to Red Lily Way. West on Red Lily Way to Sweetspire. North on Sweetspire to Camas Dr. West on Camas Dr to property.
School Information
- High School District: Lake Central
Community
- Association: Yes
- Assoc. Fees Include: Other
Heating & Cooling
- Heating Type: Forced Air, Natural Gas
Structural Information
- Square Feet: 4,190
- Year Built: 2023
Lot Features
- Lot Size (Acres): 0.365
- Lot Size (Sq. Ft.): 15,899
- Lot Features: Front Yard, Other, Landscaped
Financial Considerations
- Association Fee: $500
- Tax Amount: $8,906
- Tax Year: 2024
- Terms: Cash, Conventional
Disclosures and Reports
- Legal Description: THE PRESERVE PHASE 4 LOT 212
- Property ID: 451131404006000035
Listed by McColly Real Estate
Get Pre-Approved Today
Get a Great Insurance Rate
Schools
Schools serving 13410 Camas Dr
School District:Lake Central School Corporation
| Name | Grades | Distance |
|---|---|---|
George Bibich Elementary School 14600 West 81st Avenue, Dyer, IN 46311 | K-4 | 2.3 mi |
Kahler Middle School 600 Joliet Street, Dyer, IN 46311 | 5-8 | 3.7 mi |
Lake Central High School 8400 Wicker Avenue, Saint John, IN 46373 | 9-12 | 2.2 mi |
Disclaimer:
School attendance boundaries provided by ATTOM Data Solutions and are for reference only. Contact the school directly to verify enrollment eligibility.
Price & Sales History for 13410 Camas Dr
Date
Details
Price
Change
Source
6/08/2026
Price Reduced
$1,075,000
-6.15%
MLS
4/19/2026
Price Reduced
$1,145,500
-3.33%
MLS
9/12/2025
Price Reduced
$1,185,000
-1.25%
MLS
7/11/2025
Listed
$1,200,000
900%
MLS
9/07/2022
Sold
$120,000
—
Public Record
Disclaimer: Historical sales information is derived from public records provided by the county offices. Information is not guaranteed and should be independently verified.
Tax History
Tax History for 13410 Camas Dr
Year
Property Taxes
Change
Tax Assessment
Change
2024
$2,111
—
$872,000
14%
2024
$2,111
-10%
$761,900
560%
2023
$2,335
11575%
$115,500
10400%
2022
$20
100%
$1,100
—
2020
—
$1,100
—
Disclaimer: Historical tax information is derived from public records provided by the county offices. Information is not guaranteed and should be independently verified.
Estimate the Cost
Estimate the Cost for 13410 Camas Dr
13410 Camas Drive, Saint John, IN 46373 (MLS# 824037) is a Single Family property with 6 bedrooms, 3 full bathrooms and 2 partial bathrooms. 13410 Camas Drive is currently listed for $1,075,000 and was received on July 11, 2025. Want to learn more about 13410 Camas Drive? Do you have questions about finding other Single Family real estate for sale in Saint John? You can browse all Saint John real estate or contact a Coldwell Banker agent to request more information.