This is a carousel with tiles that activate property listing cards. Use the previous and next buttons to navigate.
1/1
$465,000
This is a carousel with tiles that activate property listing cards. Use the previous and next buttons to navigate.
1/1
Property Description
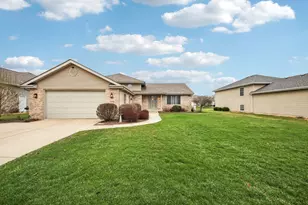
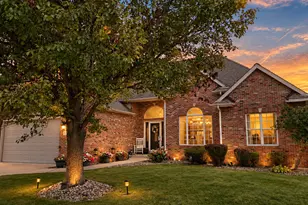
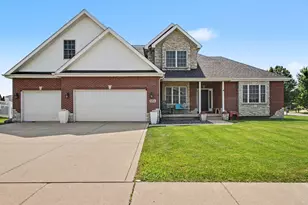
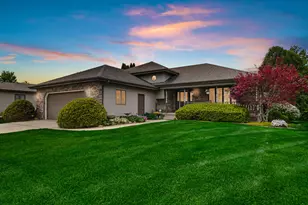
Beautiful 11/2-story home featuring 4 spacious bedrooms, 3 baths, and situated on a generous 1/2-acre lot. Enjoy outdoor living with a newly fenced backyard, stamped concrete patio, and charming gazebo--perfect for entertaining or relaxing. Inside, you'll find a thoughtfully designed floor plan with a main-floor primary bedroom, main-floor laundry, and a cozy living room with a fireplace. The primary suite offers a tray ceiling, whirlpool tub, separate shower, dual vanities, and a large walk-in closet. The second floor features large bedrooms, a full bath, and its own zoned HVAC with an independent thermostat for added comfort. Additional upgrades include spray foam insulation in the attic for improved energy efficiency, a full partially finished basement providing extra living space, Back up sump pump and an in-ground sprinkler system to keep the lawn looking its best. The home also includes a formal dining room, beautiful hardwood floors, and all kitchen appliances will remain with the home. This move-in-ready property offers space, comfort, and exceptional amenities both inside and out.
Full Property Details
Full Property Details for 8479 Christopher Dr
General
- Sold For: $465,000
- Taxes: $4,050 (2024)
- Status: Closed
- Type: Single Family
- Source: GNIAR
- MLS ID: 841989
- Added to Site: 48 day(s) ago
Interior
- Number of Rooms: 9
- Interior Features: Cathedral Ceiling(s), Walk-In Closet(s), Vaulted Ceiling(s), Other, Double Vanity
- Fireplace: Yes
- Number of Fireplaces: 1
- Appliances: Dryer, Water Softener Owned, Washer, Stainless Steel Appliance(s), Refrigerator, Microwave, Gas Water Heater, Gas Range, Dishwasher, Disposal
Rooms
Bathrooms
- Total Bathrooms: 3
- Full Bathrooms: 2
- Half Bathrooms: 1
Bedrooms
- Total Bedrooms: 4
Additional Information
- Spa Description: Bath
Exterior
- Exterior Features: Private Yard
Parking
- Garage Spaces: 2
- Parking Features: Attached, Garage Faces Front, Driveway, Concrete, Garage Door Opener
Location
- County: Lake
- Township: St. John
- Subdivision: Lantern View
- Driving Directions: Rt 30 to Paterson, South to 85th, West to Christopher Drive to Home.
Heating & Cooling
- Heating Type: Natural Gas
Structural Information
- Square Feet: 3,493
- Year Built: 1991
Lot Features
- Lot Size (Acres): 0.505
- Lot Size (Sq. Ft.): 21,998
- Lot Features: Back Yard, Sprinklers In Rear, Sprinklers In Front, Landscaped
Financial Considerations
- Tax Amount: $4,050
- Tax Year: 2024
- Terms: Cash, VA Loan, FHA, Conventional
Disclosures and Reports
- Legal Description: LANTERN VIEW LOT #7
- Property ID: 451119479011000035
Listed by eXp Realty, LLC
Sold by Keller Williams Preferred Real

Get Pre-Approved Today
Schools
Schools serving 8479 Christopher Dr
School District:Lake Central School Corporation
| Name | Grades | Distance |
|---|---|---|
Kolling Elementary School 8801 Wicker Avenue, Saint John, IN 46373 | K-4 | 1.4 mi |
Hal E Clark Middle School 8915 West 93rd Avenue, Saint John, IN 46373 | 5-8 | 2.8 mi |
Lake Central High School 8400 Wicker Avenue, Saint John, IN 46373 | 9-12 | 1.1 mi |
Disclaimer:
School attendance boundaries provided by ATTOM Data Solutions and are for reference only. Contact the school directly to verify enrollment eligibility.
Price & Sales History for 8479 Christopher Dr
Date
Details
Price
Change
Source
8/11/2026
Sold
$465,000
1.11%
MLS
7/09/2026
Listed
$459,900
—
MLS
Disclaimer: Historical sales information is derived from public records provided by the county offices. Information is not guaranteed and should be independently verified.
8479 Christopher Drive, Saint John, IN 46373 (MLS# 841989) is a Single Family property that was sold at $465,000 on August 11, 2026. Want to learn more about 8479 Christopher Drive? Do you have questions about finding other Single Family real estate for sale in Saint John? You can browse all Saint John real estate or contact a Coldwell Banker agent to request more information.