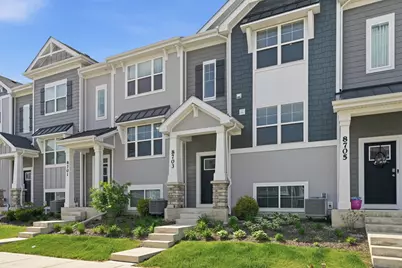
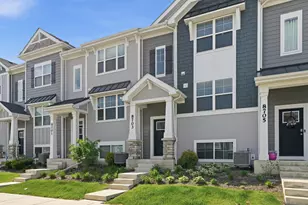
This is a carousel with tiles that activate property listing cards. Use the previous and next buttons to navigate.
1/1
$285,000
This is a carousel with tiles that activate property listing cards. Use the previous and next buttons to navigate.
1/1
Property Description
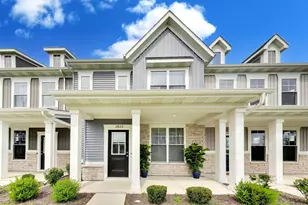
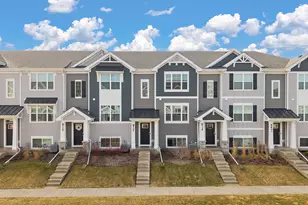
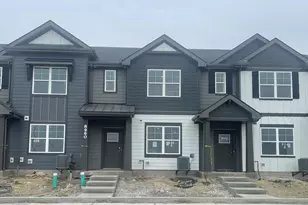
Better than new! This move-in ready townhome in the clean finished Gates community already includes upgrades and finishes buyers typically add after closing. Built in 2023 and meticulously maintained, this 3-bedroom, 2.5 bath offers over 1700 square feet of living space across three levels. The open-concept main floor showcases a spacious kitchen with quartz countertops, generous cabinet and prep space, newer appliances, and a large center island perfect for entertaining or everyday living. The bright living room opens to a south-facing balcony, perfect for relaxing or entertaining. Upstairs, you'll find three bedrooms, two full baths, and convenient second-floor laundry. The finished lower-level bonus room offers flexible space for a home office, gym, playroom, or whatever fits your lifestyle. Unlike new construction, this home already includes thoughtful upgrades such as window treatments, a designer accent wall, kitchen backsplash, and other finishing touches that help make your life easy. Enjoy maintenance free living with HOA coverage that includes the roof, siding, lawn care, landscaping, and snow removal. Pickleball courts, parks, and Community Center are within walking distance without crossing major roads. An attached two-car garage and ample guest parking add everyday convenience. Easy access to I-394 makes commuting to Chicago simple. Schedule your showing today!
Full Property Details
Full Property Details for 8703 Orchid Dr
General
- Sold For: $285,000
- HOA FEE: $220
- Taxes: $2,661 (2025)
- Status: Closed
- Type: Townhouse
- Source: GNIAR
- MLS ID: 839382
- Added to Site: 96 day(s) ago
Interior
- Number of Rooms: 7
- Interior Features: Ceiling Fan(s), Walk-In Closet(s), Stone Counters, Recessed Lighting, Pantry, Kitchen Island, Double Vanity
- Appliances: Dishwasher, Refrigerator, Microwave, Electric Range
Rooms
Bathrooms
- Total Bathrooms: 3
- Full Bathrooms: 1
- 3/4 Bathrooms: 1
- Half Bathrooms: 1
Bedrooms
- Total Bedrooms: 3
Exterior
- Exterior Features: Balcony
Parking
- Garage Spaces: 2
- Parking Features: Garage Door Opener, Garage Faces Rear
Location
- County: Lake
- Township: Hanover
- Subdivision: Gates of St. John - Iris Gates
- Driving Directions: From W 109th Ave and Cline go west to Park Place head north to first round about exit to the east onto Violette way and go north to Orchid Dr
School Information
- High School District: Hanover
Community
- Association: Yes
- Assoc. Fees Include: Maintenance Grounds, Snow Removal
Heating & Cooling
- Heating Type: Forced Air, Natural Gas
Structural Information
- Square Feet: 1,725
- Year Built: 2023
Lot Features
- Lot Size (Acres): 0.0331
- Lot Size (Sq. Ft.): 1,440
- Lot Features: Other
Financial Considerations
- Association Fee: $220
- Tax Amount: $2,661
- Tax Year: 2025
- Terms: Cash, VA Loan, FHA, Conventional
Disclosures and Reports
- Legal Description: THE GATES OF ST JOHN UNIT 17B AMENDED PLAT OF LOTS 1420 & 1421 LOT 1420 UNIT 3040
- Property ID: 451503454005000015
Listed by @properties/Christie's Intl RE
Sold by Hoffman REALTORS LLC

Get Pre-Approved Today
Schools
Schools serving 8703 Orchid Dr
School District:Hanover Community School Corporation
| Name | Grades | Distance |
|---|---|---|
Lincoln Elementary School, Cedar Lake, IN 12245 West 109th Avenue, Cedar Lake, IN 46303 | K-5 | 2.2 mi |
Hanover Central Middle School 10631 West 141st Avenue, Cedar Lake, IN 46303 | 6-8 | 4.8 mi |
Hanover Central High School 10120 West 133rd Place, Cedar Lake, IN 46303 | 9-12 | 3.4 mi |
Disclaimer:
School attendance boundaries provided by ATTOM Data Solutions and are for reference only. Contact the school directly to verify enrollment eligibility.
Price & Sales History for 8703 Orchid Dr
Date
Details
Price
Change
Source
8/07/2026
Sold
$285,000
-4.04%
MLS
7/09/2026
Price Reduced
$297,000
-2.59%
MLS
6/23/2026
Price Reduced
$304,900
-3.18%
MLS
6/10/2026
Price Reduced
$314,900
-0.32%
MLS
5/22/2026
Listed
$315,900
—
MLS
Disclaimer: Historical sales information is derived from public records provided by the county offices. Information is not guaranteed and should be independently verified.
8703 Orchid Drive, Saint John, IN 46373 (MLS# 839382) is a Townhouse property that was sold at $285,000 on August 07, 2026. Want to learn more about 8703 Orchid Drive? Do you have questions about finding other Townhouse real estate for sale in Saint John? You can browse all Saint John real estate or contact a Coldwell Banker agent to request more information.