This is a carousel with tiles that activate property listing cards. Use the previous and next buttons to navigate.
1/1
$650,000
This is a carousel with tiles that activate property listing cards. Use the previous and next buttons to navigate.
1/1
Property Description
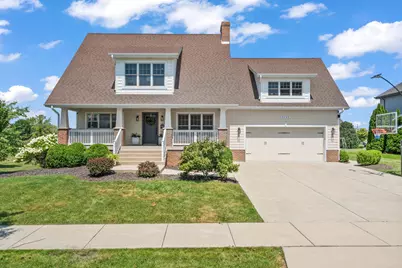
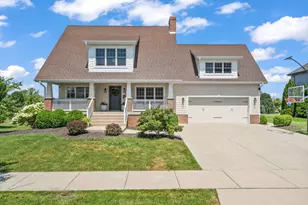
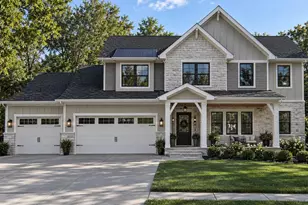
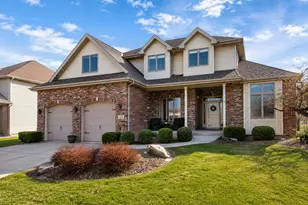
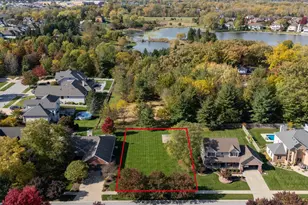
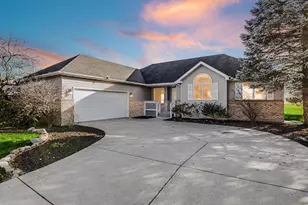
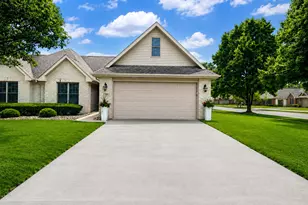
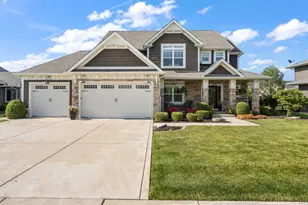
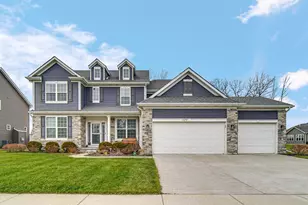
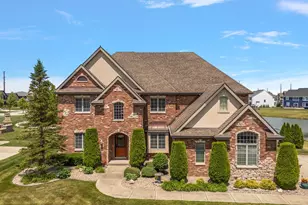
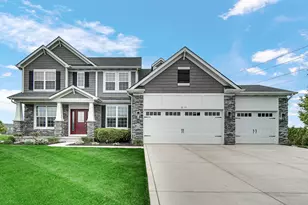
Welcome home to one of The Gates' most unforgettable properties, where timeless Craftsman design, bespoke selections, and resort-style outdoor living come together on a beautifully positioned .26-acre homesite backing to a tranquil pond and neighboring greenspace. A stunning 30 ft. covered porch welcomes you inside to rich hand-scraped hardwood floors and a warm living room centered around a gas fireplace. The beautifully designed kitchen features luxury stone countertops, SS appliances, a timeless glass tile backsplash, walk-in pantry, and dining area. A charming powder room and mudroom with custom built-in lockers complete the main level. Specialty trim and casing throughout adds subtle touches, setting this home apart from average. Upstairs, you'll find four bedrooms, a full bath, and a sun-filled sitting and library area. The primary suite offers two bespoke walk-in closets and a spa-inspired bath with a tiled walk-in shower. The oversized second bedroom is a true showpiece with soaring ceilings, built-in workstations, walk-in closets, abundant windows, and endless flexibility as a bedroom, recreation room, or creative space. The finished basement expands your living space with a cozy rec room, 5th bedroom, beautifully tiled 3/4 bath perfect for weekend guests, and oversized laundry room with abundant storage. The backyard will be your oasis, where you can swim into the fall in the heated in-ground pool with fountains (only 4 years old). The expansive 850 sq. ft. patio area is designed for entertaining and leisure, and will surely make your home the place to be. The finished and heated 702 sq ft. garage offers a 2 car tandem depth and soaring ceilings--perfect for hobbies, or car enthusiasts. Additional amenities include full-yard irrigation, underground invisible pet fence, and designer window treatments. This is more than a home--it's a lifestyle, offering exceptional craftsmanship, thoughtful customization, and one of the most desirable settings in The Gate
Full Property Details
Full Property Details for 9160 W 106th Ave
General
- Sold For: $650,000
- HOA FEE: $500
- Taxes: $6,007 (2025)
- Status: Closed
- Type: Single Family
- Source: GNIAR
- MLS ID: 843259
- Added to Site: 51 day(s) ago
Interior
- Number of Rooms: 12
- Interior Features: Entrance Foyer, Walk-In Closet(s), Stone Counters, Pantry, His and Hers Closets
- Fireplace: Yes
- Number of Fireplaces: 1
- Appliances: Dryer, Water Softener Owned, Washer, Stainless Steel Appliance(s), Range Hood, Refrigerator, Microwave, Gas Water Heater, Gas Range, Dishwasher
Rooms
Bathrooms
- Total Bathrooms: 4
- Full Bathrooms: 2
- 3/4 Bathrooms: 1
- Half Bathrooms: 1
Bedrooms
- Total Bedrooms: 5
Parking
- Garage Spaces: 2.5
Location
- County: Lake
- Township: Hanover
- Subdivision: Gates/St John #10d
- Driving Directions: Parish to 106th, east to home on north side of the street
Community
- Association: Yes
- Assoc. Fees Include: None
Heating & Cooling
- Heating Type: Natural Gas
Structural Information
- Square Feet: 3,294
- Year Built: 2012
Lot Features
- Lot Size (Acres): 0.26
- Lot Size (Sq. Ft.): 11,326
- Lot Features: Back Yard, Landscaped
Financial Considerations
- Association Fee: $500
- Tax Amount: $6,007.48
- Tax Year: 2025
- Terms: Cash, VA Loan, FHA, Conventional
Disclosures and Reports
- Legal Description: GATES OF ST JOHN, THE, UNIT 10 D LOT 61
- Property ID: 451503327006000015
Listed by Realty Executives Premier
Sold by eXp Realty, LLC

Get Pre-Approved Today
Schools
Schools serving 9160 W 106th Ave
School District:Hanover Community School Corporation
| Name | Grades | Distance |
|---|---|---|
Lincoln Elementary School, Cedar Lake, IN 12245 West 109th Avenue, Cedar Lake, IN 46303 | K-5 | 2 mi |
Hanover Central Middle School 10631 West 141st Avenue, Cedar Lake, IN 46303 | 6-8 | 4.9 mi |
Hanover Central High School 10120 West 133rd Place, Cedar Lake, IN 46303 | 9-12 | 3.5 mi |
Disclaimer:
School attendance boundaries provided by ATTOM Data Solutions and are for reference only. Contact the school directly to verify enrollment eligibility.
Price & Sales History for 9160 W 106th Ave
Date
Details
Price
Change
Source
9/04/2026
Sold
$650,000
-3.7%
MLS
8/01/2026
Listed
$675,000
—
MLS
Disclaimer: Historical sales information is derived from public records provided by the county offices. Information is not guaranteed and should be independently verified.
9160 W 106th Avenue, Saint John, IN 46373 (MLS# 843259) is a Single Family property that was sold at $650,000 on September 04, 2026. Want to learn more about 9160 W 106th Avenue? Do you have questions about finding other Single Family real estate for sale in Saint John? You can browse all Saint John real estate or contact a Coldwell Banker agent to request more information.