










This is a carousel with tiles that activate property listing cards. Use the previous and next buttons to navigate.
1/54
$929,900 Just Listed
This is a carousel with tiles that activate property listing cards. Use the previous and next buttons to navigate.
1/54
Property Description
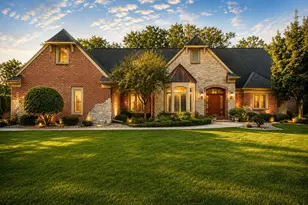
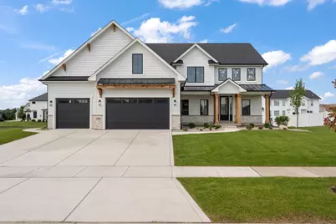
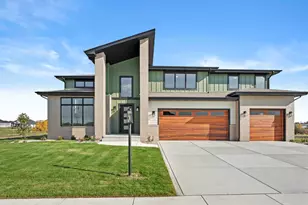
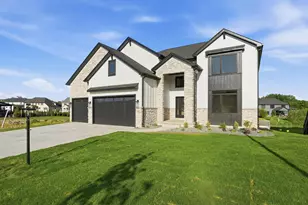
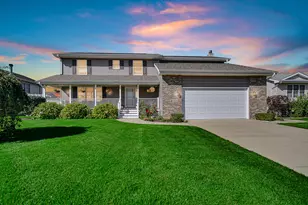
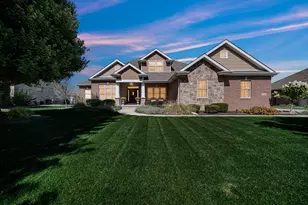
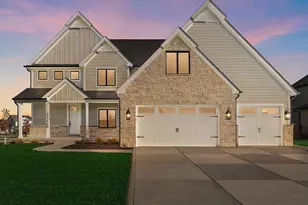
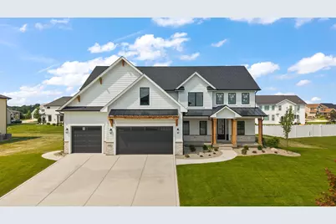
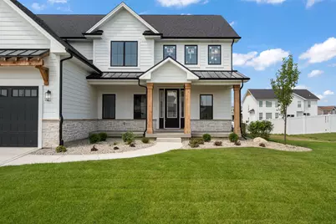
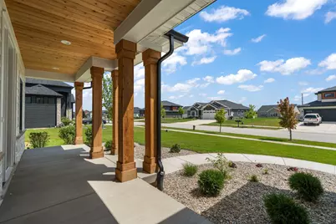
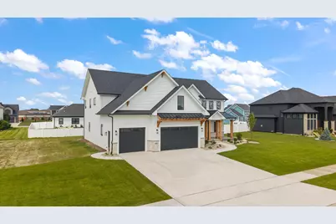
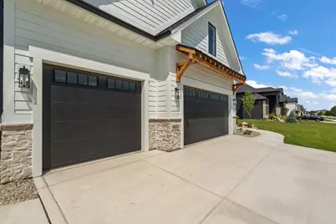
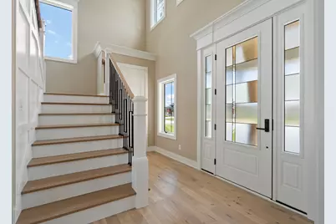
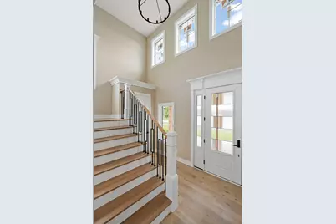
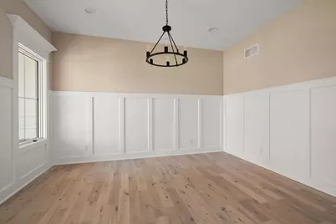
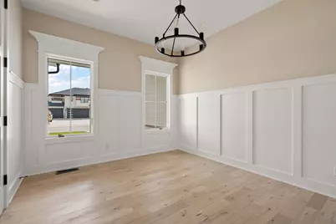
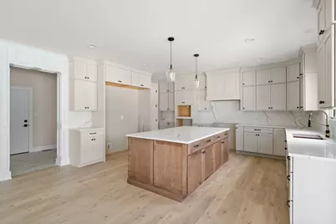
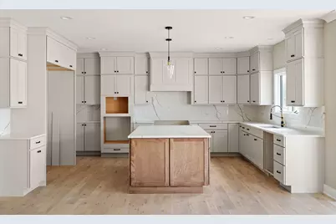
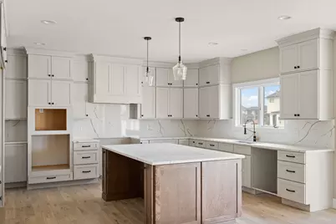
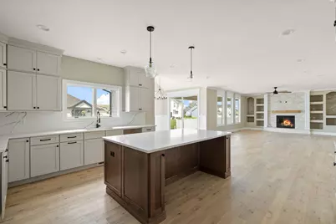
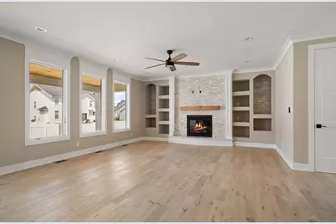
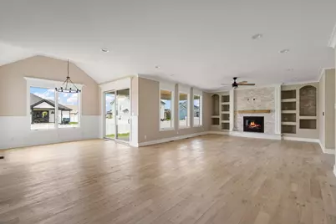
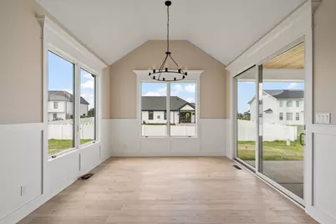
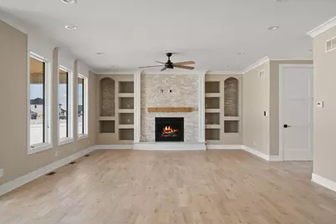
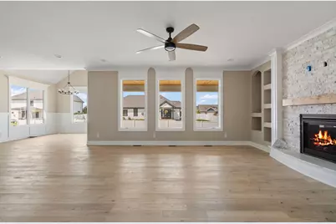
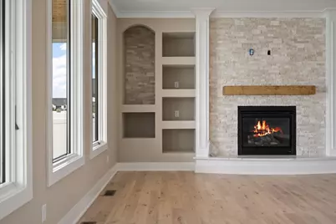
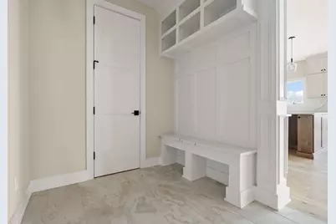
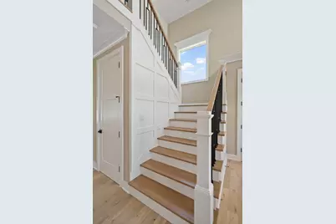
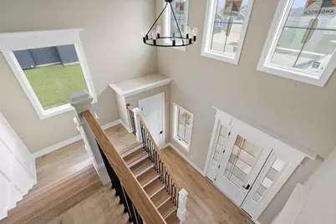
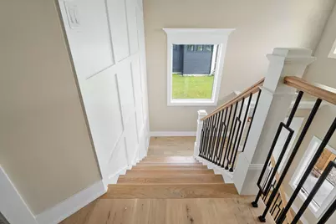
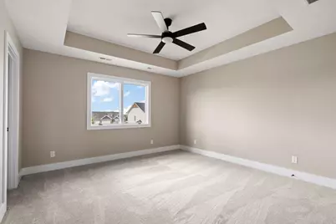
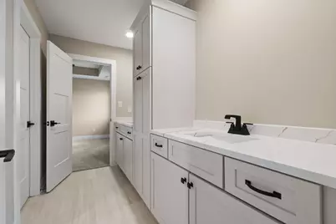
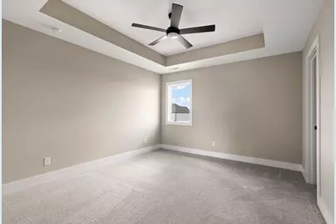
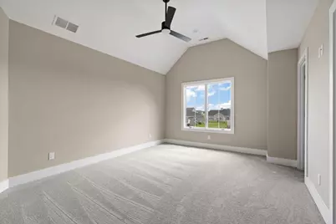
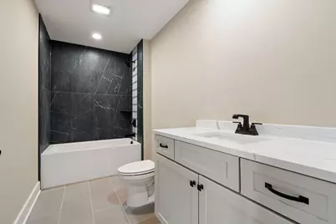
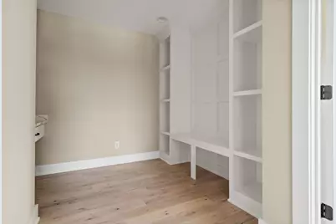
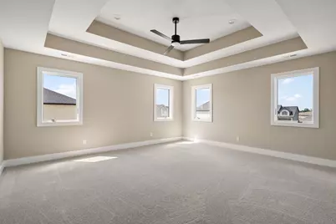
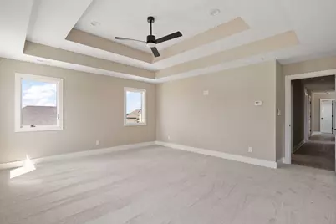
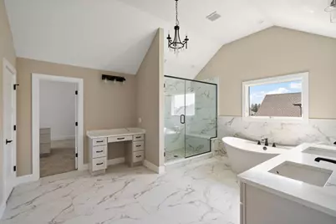
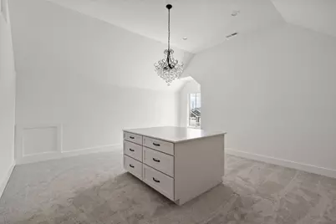
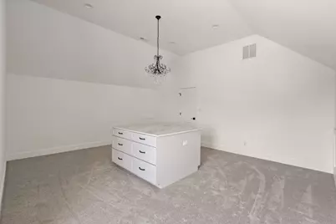
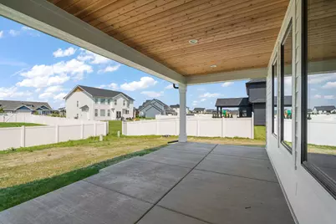
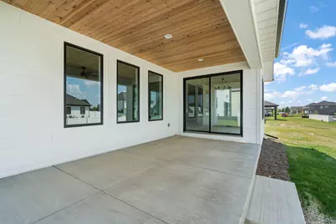
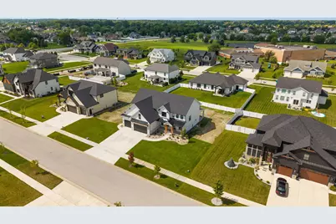
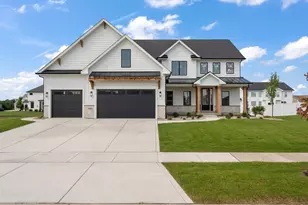
Exceptional move-in ready new construction in North Gate, one of St. John's most desirable newer communities. Offering 3,553 finished square feet, 4 bedrooms, 3.5 baths, and an impressive 4-car garage, this beautifully designed home combines upscale finishes, generous living spaces, and a thoughtfully planned layout built for modern living. Step inside to a striking two-story foyer that sets the tone for the home's bright, open design. The main living area features an expansive open-concept floor plan centered around a spacious great room with a gas fireplace and custom built-in shelving. The chef-inspired kitchen is a standout with an oversized island, granite countertops, an oversized refrigerator, double ovens, and a large walk-in pantry complete with custom shelving. Just beyond the kitchen, the sunroom showcases vaulted ceilings and an abundance of natural light, creating the perfect space for morning coffee, casual dining, or an additional sitting area. A private main-level office offers a quiet and functional workspace, while the flowing layout makes entertaining effortless. Upstairs, all four bedrooms are generously sized and thoughtfully designed with walk-in closets and private bath access. The primary suite delivers a true retreat, highlighted by an exceptionally large walk-in closet with custom built-ins already included. Landscaping is complete, allowing you to move in and enjoy the home immediately with no construction wait and no additional exterior projects to finish. The oversized 4-car garage provides exceptional flexibility for vehicles, storage, recreational equipment, or hobby space. This is one of the final available new construction homes in North Gate. If you've been searching for a move-in ready new construction home in St. John with upscale finishes, a 4-car garage, spacious bedrooms, custom storage, and an open-concept layout, 9400 Iris is a rare opportunity.
Full Property Details
Full Property Details for 9400 Iris Dr
General
- Price: $929,900
- HOA FEE: $400
- Taxes: $20 (2024)
- Status: Active
- Type: Single Family
- Source: GNIAR
- MLS ID: 846176
- Updated: 10/1/2026
- Added to Site: Today
Interior
- Number of Rooms: 11
- Interior Features: Ceiling Fan(s), Walk-In Closet(s), Vaulted Ceiling(s), Tray Ceiling(s), Soaking Tub, Recessed Lighting, Pantry, Open Floorplan, Kitchen Island, High Ceilings, Granite Counters, Entrance Foyer, Double Vanity, Crown Molding
- Fireplace: Yes
- Number of Fireplaces: 1
- Appliances: None
Rooms
Bathrooms
- Total Bathrooms: 4
- Full Bathrooms: 3
- Half Bathrooms: 1
Bedrooms
- Total Bedrooms: 4
Parking
- Garage Spaces: 4
- Parking Features: Attached, Oversized, Garage Faces Front, Driveway, Garage Door Opener
Location
- County: Lake
- Township: St. John
- Subdivision: Gates/St John Un 20b
- Driving Directions: Head toward Schneider Pl. Turn left onto Parrish Ave. Turn right onto W 100th Ave. Turn right onto Amberley Ln. Turn left onto Iris Dr. Home will be on the left.
School Information
- High School District: Lake Central
Community
- Association: Yes
- Assoc. Fees Include: None
Heating & Cooling
- Heating Type: Natural Gas
Structural Information
- Square Feet: 3,553
- Year Built: 2026
Lot Features
- Lot Size (Acres): 0.344
- Lot Size (Sq. Ft.): 14,985
- Lot Features: Back Yard, Sprinklers In Rear, Sprinklers In Front, Landscaped, Front Yard
Financial Considerations
- Association Fee: $400
- Tax Amount: $20
- Tax Year: 2024
- Terms: Cash, VA Loan, FHA, Conventional
Disclosures and Reports
- Legal Description: THE GATES OF ST. JOHN UNIT 20B LOT 2023
- Property ID: 451134353011000035
Listed by eXp Realty, LLC
Get Pre-Approved Today
Get a Great Insurance Rate
Schools
Schools serving 9400 Iris Dr
School District:Lake Central School Corporation
| Name | Grades | Distance |
|---|---|---|
Hal E Clark Middle School 8915 West 93rd Avenue, Saint John, IN 46373 | 5-8 | 0.9 mi |
Kolling Elementary School 8801 Wicker Avenue, Saint John, IN 46373 | K-4 | 1.9 mi |
Lake Central High School 8400 Wicker Avenue, Saint John, IN 46373 | 9-12 | 2.4 mi |
Disclaimer:
School attendance boundaries provided by ATTOM Data Solutions and are for reference only. Contact the school directly to verify enrollment eligibility.
Price & Sales History for 9400 Iris Dr
Date
Details
Price
Change
Source
10/01/2026
Listed
$929,900
—
MLS
Disclaimer: Historical sales information is derived from public records provided by the county offices. Information is not guaranteed and should be independently verified.

Tax History
Tax History for 9400 Iris Dr
Year
Property Taxes
Change
Tax Assessment
Change
2024
$117
388%
$1,200
—
2023
$24
-68%
$1,200
—
2022
$75
188%
$1,200
—
2020
$26
100%
$1,200
—
2019
—
$1,200
—
Disclaimer: Historical tax information is derived from public records provided by the county offices. Information is not guaranteed and should be independently verified.
Estimate the Cost
Estimate the Cost for 9400 Iris Dr
9400 Iris Drive, Saint John, IN 46373 (MLS# 846176) is a Single Family property with 4 bedrooms, 3 full bathrooms and 1 partial bathroom. 9400 Iris Drive is currently listed for $929,900 and was received on October 01, 2026. Want to learn more about 9400 Iris Drive? Do you have questions about finding other Single Family real estate for sale in Saint John? You can browse all Saint John real estate or contact a Coldwell Banker agent to request more information.