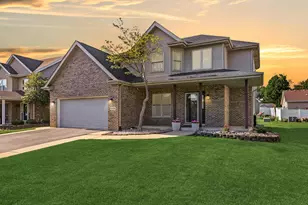
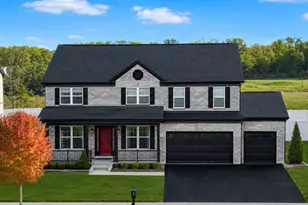
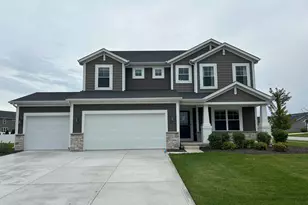
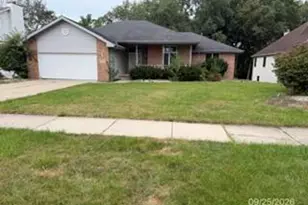
This is a carousel with tiles that activate property listing cards. Use the previous and next buttons to navigate.
1/1
$469,500
This is a carousel with tiles that activate property listing cards. Use the previous and next buttons to navigate.
1/1
Property Description
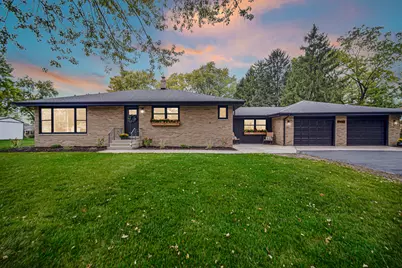
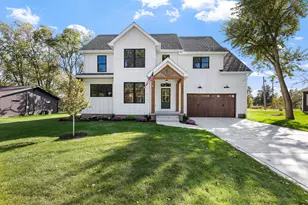
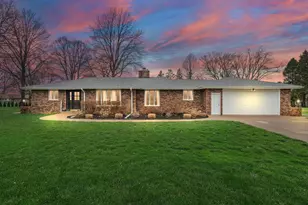
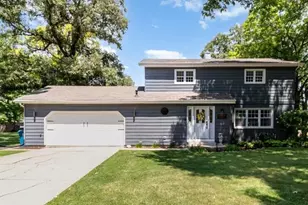
Extraordinary from top to bottom, this fully reimagined 4-bedroom, 2-bath ranch seamlessly blends timeless character w/ modern luxury. Tucked away on a quiet dead-end street just minutes from the IL state line, this exceptional home offers the perfect balance of privacy, convenience, & sophisticated design for commuters & discerning buyers alike. Situated on an expansive lot w/ over 2,700sqft under roof, the home showcases an open-concept layout enhanced by elegant neutral decor & premium finishes thru out. The stunning designer kitchen features custom soft-close cabinetry, quartz countertops, a striking ceramic backsplash, farmhouse sink, new SS appliances, & elevated lighting/plumbing fixtures. A spacious peninsula w/ seating flows into the oversized dining room w/ vaulted ceilings & large windows overlooking the secluded backyard & patio. A stylish coffee bar adds both charm & functionality. The inviting living room is filled w/ natural light & offers luxury vinyl flooring, recessed lighting, a custom staircase, & oversized windows showcasing the beautifully landscaped front yard. The luxurious primary suite features a spa-inspired en suite with a 6' ceramic tile walk-in shower, glass enclosure, double vanity, & designer tile flooring. Two addtl oversized bedrooms & a beautifully remodeled full bath complete the main level. The fully finished basement expands the living space w/ a large family room featuring new drywall, insulation, paint, carpet, & recessed lighting. A 4th bedroom or private office w/ walk-in closet & new egress window offers flexibility for any lifestyle. Laundry room provides ample storage, room for a 3rd bath & access to the rear yard. Complete w/ a 2+ car attached garage & an extra wide, extended driveway providing ample parking for guests, This impeccably maintained all-brick residence features new windows, plumbing, electrical, flooring, trim, interior/exterior doors delivering peace of mind for years to come + 1yr warranty (499 value)
Full Property Details
Full Property Details for 9446 Hilltop Dr
General
- Sold For: $469,500
- Taxes: $3,134 (2025)
- Status: Closed
- Type: Single Family
- Source: GNIAR
- MLS ID: 839149
- Added to Site: 51 day(s) ago
Interior
- Number of Rooms: 8
- Interior Features: Ceiling Fan(s), Stone Counters, Recessed Lighting, Open Floorplan, Kitchen Island, High Ceilings, Eat-in Kitchen, Double Vanity
- Fireplace: Yes
- Number of Fireplaces: 1
- Appliances: Dishwasher, Water Softener Owned, Stainless Steel Appliance(s), Refrigerator, Microwave, Gas Water Heater, Gas Range
Rooms
Bathrooms
- Total Bathrooms: 2
- Full Bathrooms: 1
- 3/4 Bathrooms: 1
Bedrooms
- Total Bedrooms: 4
Exterior
- Exterior Features: None
Parking
- Garage Spaces: 2.5
- Parking Features: Attached, Paved, Kitchen Level, Garage Faces Front, Driveway, Additional Parking, Garage Door Opener
Location
- County: Lake
- Township: St. John
- Subdivision: Muenichs Add 03
- Driving Directions: US 41 to 93rd. West on 93rd to Hilltop. South on Hilltop to home on the right.
Heating & Cooling
- Heating Type: Forced Air, Natural Gas
Structural Information
- Square Feet: 2,746
- Year Built: 1962
Lot Features
- Lot Size (Acres): 0.454
- Lot Size (Sq. Ft.): 19,776
- Lot Features: Back Yard, Landscaped, Front Yard
Financial Considerations
- Tax Amount: $3,134
- Tax Year: 2025
- Terms: Cash, VA Loan, FHA, Conventional
Disclosures and Reports
- Legal Description: MUENICH'S 3RD ADD. TO ST. JOHN ALL LOT 23
- Property ID: 451132101021000035
Listed by SCHUPP Real Estate

Get Pre-Approved Today
Schools
Schools serving 9446 Hilltop Dr
School District:Lake Central School Corporation
| Name | Grades | Distance |
|---|---|---|
Kolling Elementary School 8801 Wicker Avenue, Saint John, IN 46373 | K-4 | 1.3 mi |
Hal E Clark Middle School 8915 West 93rd Avenue, Saint John, IN 46373 | 5-8 | 2.3 mi |
Lake Central High School 8400 Wicker Avenue, Saint John, IN 46373 | 9-12 | 1.5 mi |
Disclaimer:
School attendance boundaries provided by ATTOM Data Solutions and are for reference only. Contact the school directly to verify enrollment eligibility.
Price & Sales History for 9446 Hilltop Dr
Date
Details
Price
Change
Source
7/09/2026
Sold
$469,500
-1.14%
MLS
5/19/2026
Listed
$474,900
—
MLS
Disclaimer: Historical sales information is derived from public records provided by the county offices. Information is not guaranteed and should be independently verified.
9446 Hilltop Drive, Saint John, IN 46373 (MLS# 839149) is a Single Family property that was sold at $469,500 on July 09, 2026. Want to learn more about 9446 Hilltop Drive? Do you have questions about finding other Single Family real estate for sale in Saint John? You can browse all Saint John real estate or contact a Coldwell Banker agent to request more information.