This is a carousel with tiles that activate property listing cards. Use the previous and next buttons to navigate.
1/1
$442,000
This is a carousel with tiles that activate property listing cards. Use the previous and next buttons to navigate.
1/1
Property Description
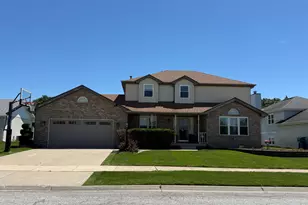
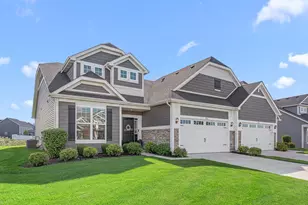
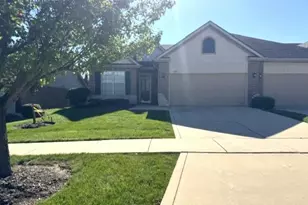
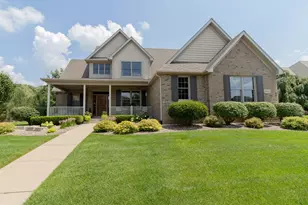
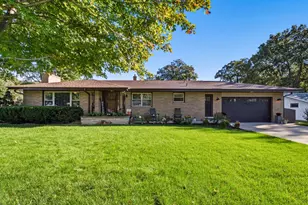
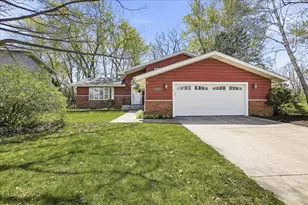
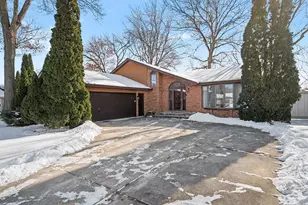
4Bdrm/4Bth 2-STORY HOME with FINISHED BASEMENT offers 3,300+SqFt of Living Space in sought-after PLUM CREEK SUBDIVISION on Cul-de-Sac with HUGE Fenced Backyard! Landscaped Cedar-Sided Exterior WELCOMES YOU into Foyer flanked by Sunken Living Room with BUILT-INS and Formal Dining Room. Wood Laminate Flooring flows throughout Main Level including Family Room with FIREPLACE and Eat-In Kitchen with Gray-Tone Cabinetry. Heated/Cooled SUNROOM accesses PRIVACY FENCED BACKYARD with HUGE DECK spanning the Entire Length of Home. Upper Level includes OVERSIZED PRIMARY SUITE with FIREPLACE, Sitting Area, Walk-In Closets, and Private Ensuite with Dual Sink Vanity and Walk-In Shower. FINISHED BASEMENT offers Rec Room with Recessed Lighting, 3/4 Bath, Bedroom (no egress), Office with French Doors, and Cedar-Lined Closet. Sprinkler System and Zoned HVAC with Dual Furnaces/A/C for COMFORT and CONVENIENCE. PRIME LOCATION near South Shore Extension, Rt41, Shopping, & Dining, with Lake Central Schools!
Full Property Details
Full Property Details for 1124 Lisa Ln
General
- Sold For: $442,000
- Taxes: $7,291 (2025)
- Status: Closed
- Type: Single Family
- Source: GNIAR
- MLS ID: 841109
- Added to Site: 65 day(s) ago
Interior
- Number of Rooms: 13
- Interior Features: Ceiling Fan(s), Walk-In Closet(s), Recessed Lighting, Eat-in Kitchen, Entrance Foyer, Double Vanity
- Fireplace: Yes
- Number of Fireplaces: 2
- Appliances: Dryer, Washer, Refrigerator, Microwave, Gas Range, Dishwasher, Disposal
Rooms
Bathrooms
- Total Bathrooms: 4
- Full Bathrooms: 1
- 3/4 Bathrooms: 2
- Half Bathrooms: 1
Bedrooms
- Total Bedrooms: 4
Exterior
- Exterior Features: Private Yard
Parking
- Garage Spaces: 2.5
- Parking Features: Attached, Driveway, Garage Door Opener
Location
- County: Lake
- Township: St. John
- Subdivision: Pine Creek Village Add 07
- Driving Directions: Indianapolis Blvd to Main Street, West to Plum Creek Drive, South and follow around to Woodhollow Drive, Right to Cypress Dr, South to Lisa Lane, East to Home at End of Cul-de-Sac.
School Information
- High School District: Lake Central
Heating & Cooling
- Heating Type: Central, Zoned, Natural Gas, Forced Air
Structural Information
- Square Feet: 3,392
- Year Built: 1988
Lot Features
- Lot Size (Acres): 0.288
- Lot Size (Sq. Ft.): 12,545
- Lot Features: Back Yard, Sprinklers In Rear, Sprinklers In Front, Landscaped, Front Yard, Cul-De-Sac
- Zoning: residential
Financial Considerations
- Tax Amount: $7,291
- Tax Year: 2025
- Terms: Cash, VA Loan, FHA, Conventional
Disclosures and Reports
- Legal Description: PLUM CREEK VILLAGE 7TH ADD LOT 35
- Property ID: 451105251010000036
Listed by @properties/Christie's Intl RE
Sold by Better Homes and Gardens Real

Get Pre-Approved Today
Schools
Schools serving 1124 Lisa Ln
School District:Lake Central School Corporation
| Name | Grades | Distance |
|---|---|---|
Protsman Elementary School 1121 Harrison Avenue, Dyer, IN 46311 | K-4 | 1.9 mi |
Kahler Middle School 600 Joliet Street, Dyer, IN 46311 | 5-8 | 2.5 mi |
Lake Central High School 8400 Wicker Avenue, Saint John, IN 46373 | 9-12 | 3.6 mi |
Disclaimer:
School attendance boundaries provided by ATTOM Data Solutions and are for reference only. Contact the school directly to verify enrollment eligibility.
Price & Sales History for 1124 Lisa Ln
Date
Details
Price
Change
Source
8/10/2026
Sold
$442,000
-1.76%
MLS
6/23/2026
Listed
$449,900
—
MLS
Disclaimer: Historical sales information is derived from public records provided by the county offices. Information is not guaranteed and should be independently verified.
1124 Lisa Lane, Schererville, IN 46375 (MLS# 841109) is a Single Family property that was sold at $442,000 on August 10, 2026. Want to learn more about 1124 Lisa Lane? Do you have questions about finding other Single Family real estate for sale in Schererville? You can browse all Schererville real estate or contact a Coldwell Banker agent to request more information.