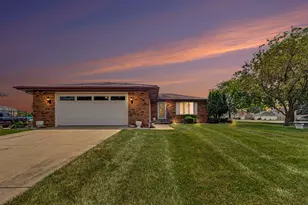
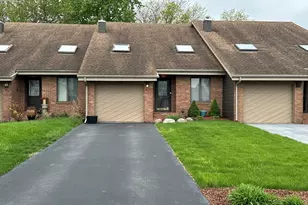
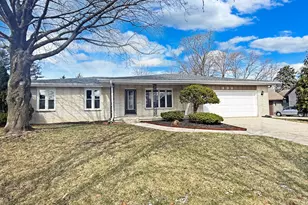
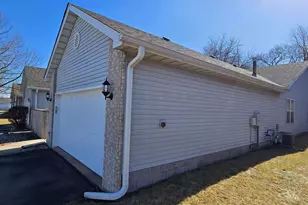
This is a carousel with tiles that activate property listing cards. Use the previous and next buttons to navigate.
1/1
$2,100
This is a carousel with tiles that activate property listing cards. Use the previous and next buttons to navigate.
1/1
Property Description
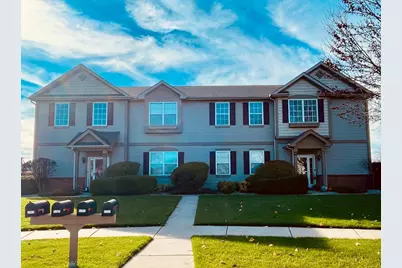
Beautiful First Floor Open-Concept Condo - Spacious & Sun-Filled Step into this stunning open-concept first-floor condo featuring soaring 9-foot ceilings and an abundance of natural light. The expansive eat-in kitchen is perfect for cooking and entertaining, with a sleek peninsula with bar seating, stainless steel appliances and ample cabinet space. It flows seamlessly into the oversized living room, creating an ideal space for relaxing or hosting guests. A walk-in closet just off the living area offers excellent storage or can double as a pantry. The primary suite is a true retreat with double closets, including one walk-in, and a private ensuite bath with a large linen closet. The second bedroom is generously sized, offering privacy and convenient access to a full hall bath. Additional highlights include a large laundry/utility room, clubhouse access with a pool and fitness center, and proximity to shopping, dining, and entertainment. Important Details: No pets, no smoking, Excellent credit score required Don't miss your chance to live in this bright, beautiful, and impeccably maintained home!
Full Property Details
Full Property Details for 1159 Crimson Clover Way #1159
General
- Rent: $2,100
- Status: Closed
- Type: Condo
- Source: GNIAR
- MLS ID: 841515
- Added to Site: 46 day(s) ago
Interior
- Number of Rooms: 5
- Interior Features: Eat-in Kitchen, Pantry, Open Floorplan, His and Hers Closets
- Appliances: Dishwasher, Stainless Steel Appliance(s), Refrigerator, Microwave, Gas Water Heater, Gas Range
Rooms
Bathrooms
- Total Bathrooms: 3
- Full Bathrooms: 2
- 3/4 Bathrooms: 1
Bedrooms
- Total Bedrooms: 2
Parking
- Garage Spaces: 1
- Parking Features: Additional Parking, Garage Door Opener, Detached
Location
- County: Lake
- Township: St. John
- Subdivision: Auburn Mdw Terrace Homes
- Driving Directions: Rt. 30, North on Janice Dr., east on Auburn Meadows Dr., then left into Crimson Clover Way
Community
- Assoc. Fees Include: Maintenance Grounds, Snow Removal, Maintenance Structure
Heating & Cooling
- Heating Type: Forced Air, Natural Gas
Structural Information
- Square Feet: 1,367
- Year Built: 2002
Lot Features
- Lot Features: Cul-De-Sac, Sprinklers In Rear, Sprinklers In Front, Paved, Landscaped
Disclosures and Reports
- Legal Description: AUBURN MEADOW TERRACE HOME UNIT 1L 1159 CRIMSON CLOVER WAY (LOT 71)
- Property ID: 451108401005000036
Listed and Sold by Weichert, Realtors-Homes By Pr

Schools
Schools serving 1159 Crimson Clover Way #1159
School District:Lake Central School Corporation
| Name | Grades | Distance |
|---|---|---|
Kahler Middle School 600 Joliet Street, Dyer, IN 46311 | 5-8 | 1.9 mi |
Protsman Elementary School 1121 Harrison Avenue, Dyer, IN 46311 | K-4 | 1.9 mi |
Lake Central High School 8400 Wicker Avenue, Saint John, IN 46373 | 9-12 | 2.4 mi |
Disclaimer:
School attendance boundaries provided by ATTOM Data Solutions and are for reference only. Contact the school directly to verify enrollment eligibility.
Price History for 1159 Crimson Clover Way #1159
Date
Details
Price
Change
Source
7/24/2026
Sold
$2,100
—
MLS
7/06/2026
Listed
$2,100
—
MLS
Disclaimer: Historical sales information is derived from public records provided by the county offices. Information is not guaranteed and should be independently verified.
1159 Crimson Clover Way #1159, Schererville, IN 46375 (MLS# 841515) is a Condo property that was sold at $2,100 on July 24, 2026. Want to learn more about 1159 Crimson Clover Way #1159? Do you have questions about finding other real estate for sale or rent in Schererville? You can browse all Schererville rentals or contact a Coldwell Banker agent to request more information.