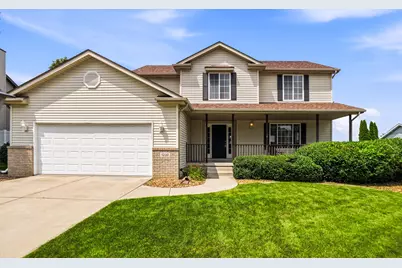
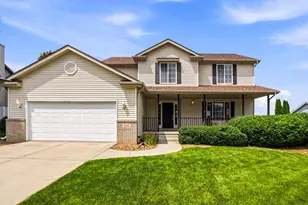
This is a carousel with tiles that activate property listing cards. Use the previous and next buttons to navigate.
1/1
$435,000
This is a carousel with tiles that activate property listing cards. Use the previous and next buttons to navigate.
1/1
Property Description
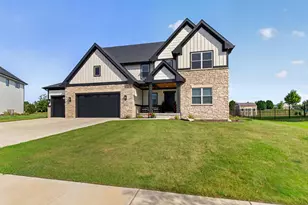
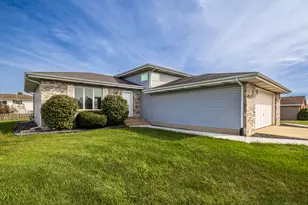
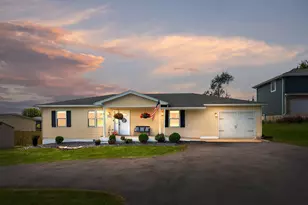
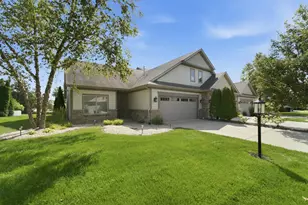
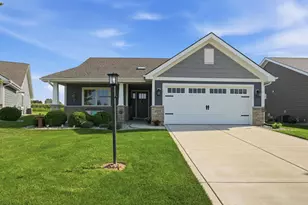
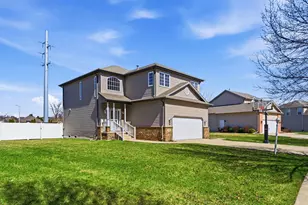
Welcome to this meticulously maintained 4 bedroom, 4 bathroom two story home offering over 2400 square feet of finished living space nestled in the highly desired Saratoga subdivision! Pride of ownership is evident throughout with many of the major updates already completed such as a new roof (2023), furnace and air conditioner (2021), new stove (2024), a beautiful new deck (2024) that was freshly stained in 2026, fresh paint throughout the entire second floor (2026), and a freshly painted black front door and shutters that enhance the home's curb appeal. With the big investments already taken care of, you can enjoy peace of mind while adding your own personal style! The spacious layout offers generous room for everyday living and entertaining, while the finished basement provides the perfect space for a family room, home office, gym, or playroom. Conveniently located near schools, parks, shopping, dining, major highways and the new Dyer/Munster SouthShore Train Station for easy commuting to Chicago! Don't miss out ... Schedule your showing today!
Full Property Details
Full Property Details for 1232 Oriskany Dr
General
- Sold For: $435,000
- Taxes: $3,313 (2025)
- Status: Closed
- Type: Single Family
- Source: GNIAR
- MLS ID: 842893
- Added to Site: 62 day(s) ago
Interior
- Number of Rooms: 8
- Interior Features: Ceiling Fan(s), Walk-In Closet(s), Pantry, Laminate Counters, Eat-in Kitchen, Entrance Foyer, Double Vanity
- Appliances: Dishwasher, Stainless Steel Appliance(s), Refrigerator, Microwave, Gas Range
Rooms
Bathrooms
- Total Bathrooms: 4
- Full Bathrooms: 2
- Half Bathrooms: 2
Bedrooms
- Total Bedrooms: 4
Parking
- Garage Spaces: 2.5
- Parking Features: Garage Door Opener, Paved, On Street, Garage Faces Front, Driveway, Concrete
Location
- County: Lake
- Township: St. John
- Subdivision: Saratoga Ph 03
- Driving Directions: From US 41 take 77th Avenue West to Ticonderoga Street South to Saratoga East to Oriskany Drive West to home on the North side of the street.
School Information
- High School District: Lake Central
Heating & Cooling
- Heating Type: Forced Air, Natural Gas
Structural Information
- Square Feet: 2,415
- Year Built: 2001
Lot Features
- Lot Size (Acres): 0.3645
- Lot Size (Sq. Ft.): 15,876
- Lot Features: Back Yard, Sprinklers In Rear, Sprinklers In Front, Rectangular Lot, Paved, Front Yard
Financial Considerations
- Tax Amount: $3,313
- Tax Year: 2025
- Terms: Cash, VA Loan, FHA, Conventional
Disclosures and Reports
- Legal Description: SARATOGA PHASE THREE LOT 111
- Property ID: 451120128030000036
Listed by Listing Leaders Northwest
Sold by eXp Realty, LLC

Get Pre-Approved Today
Schools
Schools serving 1232 Oriskany Dr
School District:Lake Central School Corporation
| Name | Grades | Distance |
|---|---|---|
James High Watson Elementary School 333 West 77th Avenue, Schererville, IN 46375 | K-4 | 1.2 mi |
Michael Grimmer Middle School 225 West 77th Avenue, Schererville, IN 46375 | 5-8 | 1.2 mi |
Lake Central High School 8400 Wicker Avenue, Saint John, IN 46373 | 9-12 | 0.9 mi |
Disclaimer:
School attendance boundaries provided by ATTOM Data Solutions and are for reference only. Contact the school directly to verify enrollment eligibility.
Price & Sales History for 1232 Oriskany Dr
Date
Details
Price
Change
Source
9/18/2026
Sold
$435,000
-3.31%
MLS
7/24/2026
Listed
$449,900
—
MLS
Disclaimer: Historical sales information is derived from public records provided by the county offices. Information is not guaranteed and should be independently verified.
1232 Oriskany Drive, Schererville, IN 46375 (MLS# 842893) is a Single Family property that was sold at $435,000 on September 18, 2026. Want to learn more about 1232 Oriskany Drive? Do you have questions about finding other Single Family real estate for sale in Schererville? You can browse all Schererville real estate or contact a Coldwell Banker agent to request more information.