This is a carousel with tiles that activate property listing cards. Use the previous and next buttons to navigate.
1/27
$574,900 Just Listed
This is a carousel with tiles that activate property listing cards. Use the previous and next buttons to navigate.
1/27
Property Description
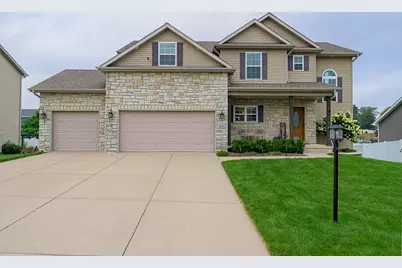
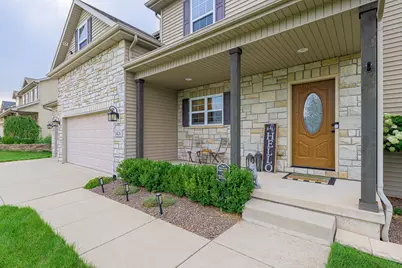
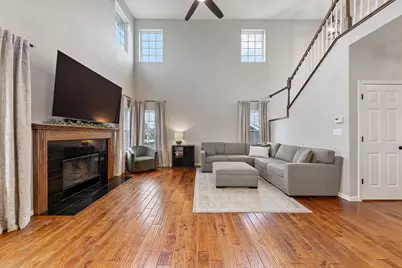
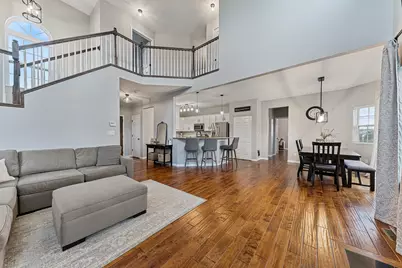
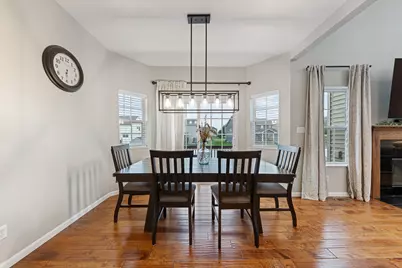
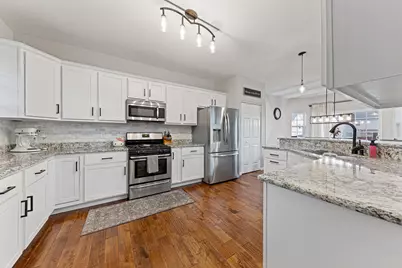
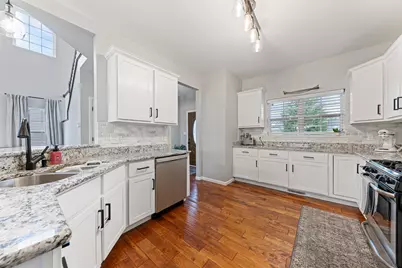
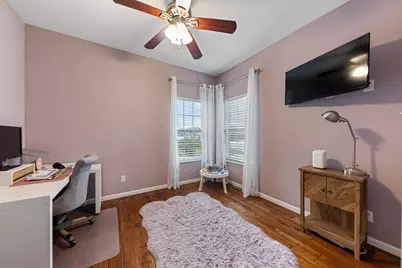
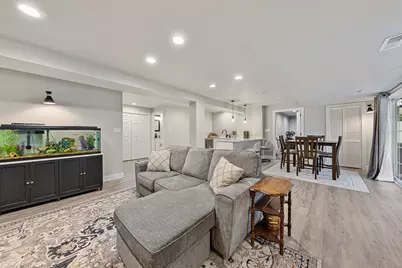
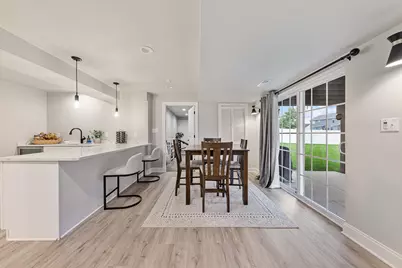
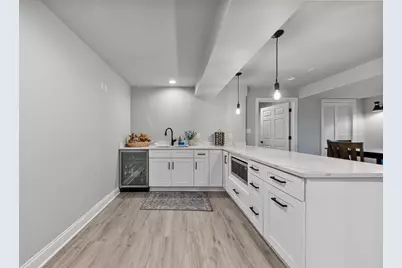
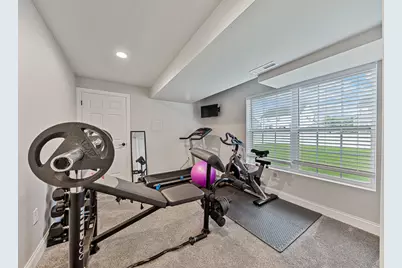
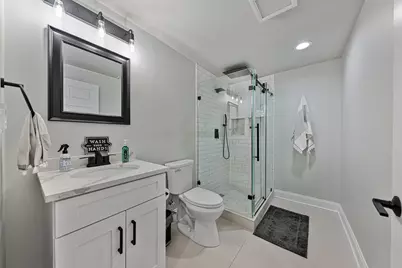
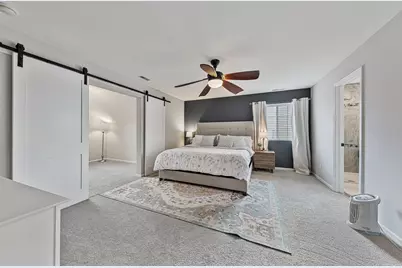
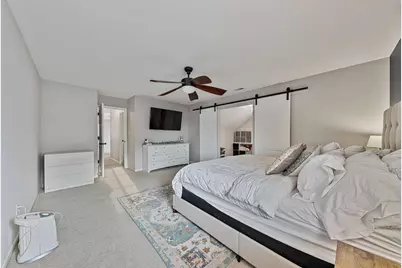
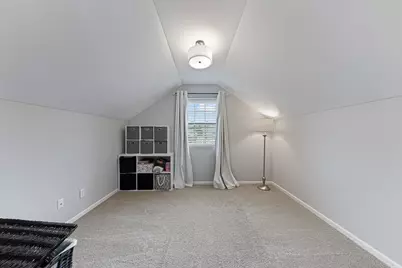
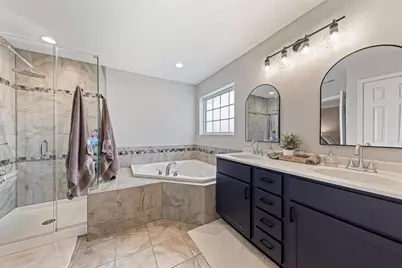
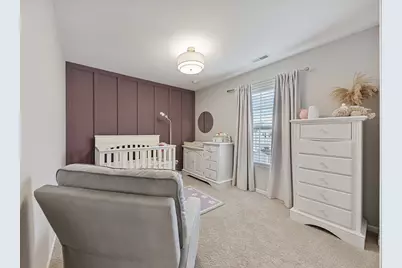
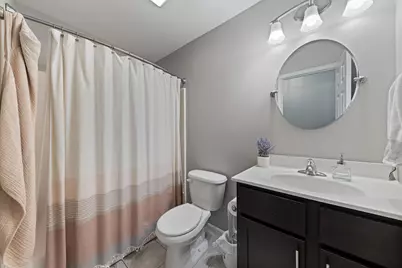
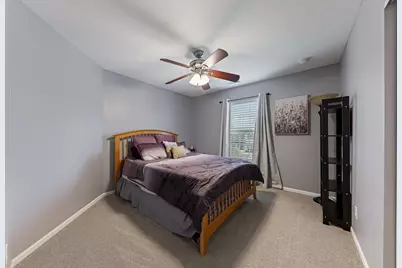
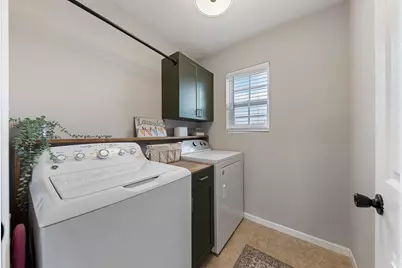
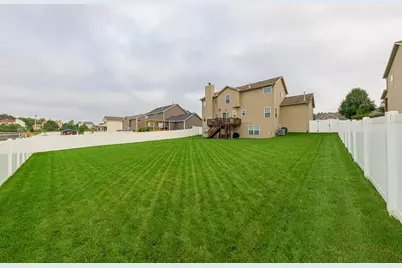
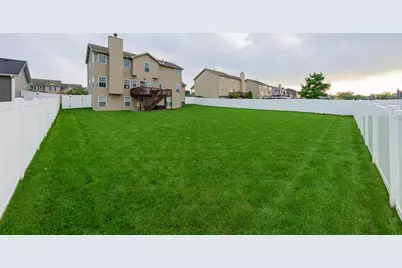
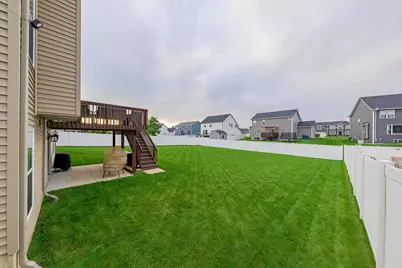
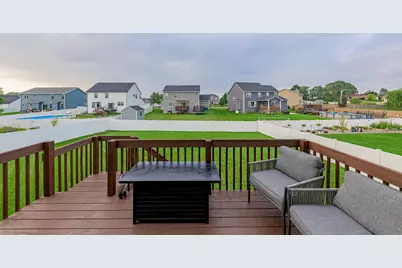
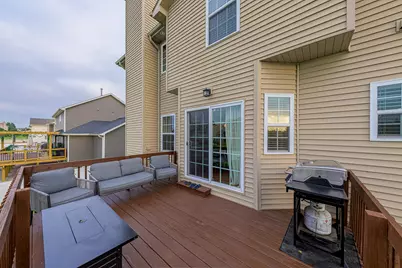
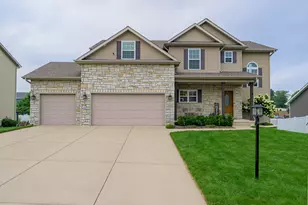
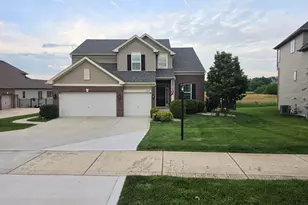
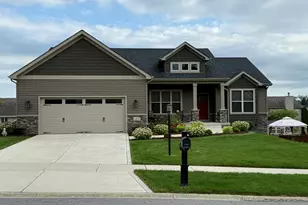
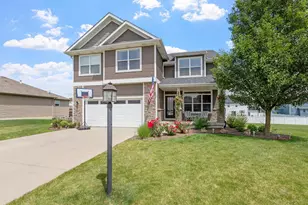
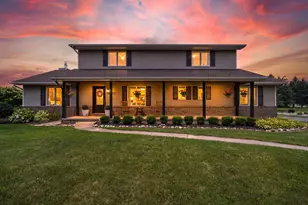
Immaculate, beautifully appointed, and thoughtfully upgraded, this exceptional home stands out with its impressive architecture, quality finishes, and versatile floor plan. From the inviting front porch and dramatic two-story living room to the expansive finished walkout basement, every level offers something to love. The living room features a cozy fireplace and creates an impressive gathering space. The custom kitchen features granite countertops, soft-close cabinetry, and a bright dinette. Rich hardwood flooring flows throughout the main level, complementing the neutral decor, white trim, six-panel doors, and hand-selected light fixtures. Upstairs you'll find a convenient second-floor laundry room and four generously sized bedrooms, including a luxurious primary suite featuring barn doors that lead to a private bonus room and a spa-inspired bath with dual vanities, a whirlpool tub, and a stunning rain shower. The versatile full finished walkout basement expands the living space with a kitchenette, dinette, family room, full bathroom, luxury vinyl flooring, and an exercise room that could easily serve as a fifth bedroom, making it an excellent option for related living or extended guests. Outside, enjoy a large, fenced backyard complete with a deck and patio, perfect for relaxing or entertaining, along with a deep three-car attached garage offering exceptional storage. Ideally located within walking distance of Saratoga Park and its playground, and just minutes from shopping, dining, and interstate access, this meticulously maintained home offers exceptional comfort, flexibility, and convenience.
Full Property Details
Full Property Details for 1426 Gates Dr
General
- Price: $574,900
- Taxes: $4,666 (2024)
- Status: Active
- Type: Single Family
- Source: GNIAR
- MLS ID: 845279
- Updated: 9/14/2026
- Added to Site: 1 day(s) ago
Interior
- Number of Rooms: 13
- Interior Features: Ceiling Fan(s), Walk-In Closet(s), Vaulted Ceiling(s), Recessed Lighting, Pantry, Open Floorplan, In-Law Floorplan, High Ceilings, Granite Counters, Eat-in Kitchen, Entrance Foyer, Double Vanity
- Fireplace: Yes
- Number of Fireplaces: 1
- Appliances: Dryer, Washer, Refrigerator, Range, Microwave, Gas Water Heater, Gas Range, Dishwasher, Disposal
Rooms
Bathrooms
- Total Bathrooms: 4
- Full Bathrooms: 4
Bedrooms
- Total Bedrooms: 4
Additional Information
- Spa Description: Bath
Exterior
- Exterior Features: Lighting, Rain Gutters
Parking
- Garage Spaces: 3
- Parking Features: Attached, Oversized, Kitchen Level, Heated Garage, Garage Faces Front, Driveway, Concrete, Garage Door Opener
Location
- County: Lake
- Township: St. John
- Subdivision: Taras Sub/Schererville
- Driving Directions: Wicker/41 - 77th (West) - Patterson (South) - Gates (West) - Home.
School Information
- High School District: Lake Central
Heating & Cooling
- Heating Type: Forced Air, Natural Gas
Structural Information
- Square Feet: 3,208
- Year Built: 2012
Lot Features
- Lot Size (Acres): 0.27
- Lot Size (Sq. Ft.): 11,761.2
- Lot Features: Back Yard, Sprinklers In Rear, Sprinklers In Front, Rectangular Lot, Near Public Transit, Front Yard
Financial Considerations
- Tax Amount: $4,666
- Tax Year: 2024
- Terms: Cash, VA Loan, FHA, Conventional
Disclosures and Reports
- Legal Description: TARA LOT 62
- Property ID: 451120103018000036
Listed by Lincoln-Way Realty

Get Pre-Approved Today
Get a Great Insurance Rate
Schools
Schools serving 1426 Gates Dr
School District:Lake Central School Corporation
| Name | Grades | Distance |
|---|---|---|
James High Watson Elementary School 333 West 77th Avenue, Schererville, IN 46375 | K-4 | 1.4 mi |
Michael Grimmer Middle School 225 West 77th Avenue, Schererville, IN 46375 | 5-8 | 1.4 mi |
Lake Central High School 8400 Wicker Avenue, Saint John, IN 46373 | 9-12 | 1 mi |
Disclaimer:
School attendance boundaries provided by ATTOM Data Solutions and are for reference only. Contact the school directly to verify enrollment eligibility.
Price & Sales History for 1426 Gates Dr
Date
Details
Price
Change
Source
9/14/2026
Listed
$574,900
14.98%
MLS
7/24/2023
Sold
$499,990
—
Public Record
Disclaimer: Historical sales information is derived from public records provided by the county offices. Information is not guaranteed and should be independently verified.
Tax History
Tax History for 1426 Gates Dr
Year
Property Taxes
Change
Tax Assessment
Change
2024
$3,593
—
$511,400
4%
2024
$3,593
-54%
$492,100
28%
2023
$7,834
101%
$384,700
3%
2022
$3,896
-5%
$374,600
8%
2020
$4,083
9%
$347,500
2%
2019
$3,745
—
$340,700
3%
2019
$3,745
3%
$331,500
4%
2018
$3,636
7%
$319,700
1%
2017
$3,384
—
$315,300
13%
2017
$3,384
15%
$279,400
-6%
2016
$2,934
-2%
$296,700
1%
2015
$3,007
85%
$293,000
79%
2013
$1,626
6154%
$163,400
13517%
2012
$26
—
$1,200
—
Disclaimer: Historical tax information is derived from public records provided by the county offices. Information is not guaranteed and should be independently verified.
Estimate the Cost
Estimate the Cost for 1426 Gates Dr
1426 Gates Drive, Schererville, IN 46375 (MLS# 845279) is a Single Family property with 4 bedrooms and 4 full bathrooms. 1426 Gates Drive is currently listed for $574,900 and was received on September 14, 2026. Want to learn more about 1426 Gates Drive? Do you have questions about finding other Single Family real estate for sale in Schererville? You can browse all Schererville real estate or contact a Coldwell Banker agent to request more information.