This is a carousel with tiles that activate property listing cards. Use the previous and next buttons to navigate.
1/1
$325,000
This is a carousel with tiles that activate property listing cards. Use the previous and next buttons to navigate.
1/1
Property Description
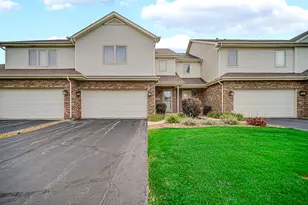
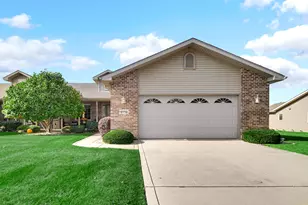
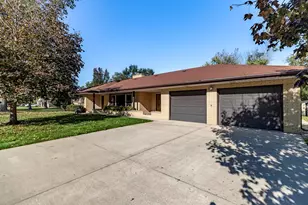
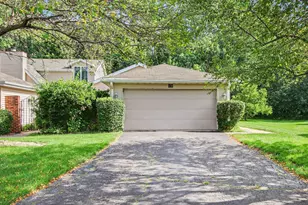
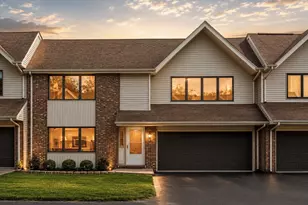
This is NOT your typical townhome! Tucked away on a quiet cul-de-sac, this beautifully maintained CUSTOM TOWNHOME offers 3 BEDROOMS, 3 BATHS, an incredibly spacious floor plan and features you simply don't find every day. The OPEN-CONCEPT MAIN LEVEL is highlighted by a dramatic TWO-STORY LIVING ROOM that gives the home a bright, open and airy feel. The kitchen flows beautifully into the main living area and features Corian countertops, a stylish backsplash, convenient BREAKFAST ISLAND, ALL APPLIANCES INCLUDED and sliding doors leading to the private L-shaped deck. One of the home's standout features is its TWO PRIMARY SUITES - one conveniently located on the MAIN LEVEL and another upstairs - offering wonderful flexibility. The main-level suite features a private bath with soaking tub and oversized separate shower, while the upper suite offers a whirlpool tub, separate shower and double-sink vanity. And if STORAGE is important, wait until you see the incredible CLOSET SPACE throughout this entire home! Upstairs, the spacious LOFT-STYLE LIVING ROOM creates another fantastic living and entertaining area complete with a WET BAR and GAS FIREPLACE surrounded by stone. Additional features include MAIN-LEVEL LAUNDRY, SIX-PANEL DOORS, CEILING FANS IN ALL BEDROOMS, FRESH PAINT and NEW CARPET. Outside is another surprise - a HUGE YARD and private deck, something rarely found with townhome living! Great curb appeal is complemented by manicured landscape and a RECENTLY BLACKTOPPED DRIVEWAY. Even better, the HOA is an incredibly LOW 400 PER YEAR for LAWN CARE. Enjoy the space without spending your weekends maintaining it! With oversized rooms, amazing closet space, two primary suites, a two-story living room, huge yard and incredibly low HOA, this home delivers SPACE, STORAGE and LOW-MAINTENANCE LIVING in a big way. Come see why this one truly stands apart!
Full Property Details
Full Property Details for 2318 Barbara Jean Dr
General
- Sold For: $325,000
- HOA FEE: $400
- Taxes: $2,320 (2025)
- Status: Closed
- Type: Townhouse
- Source: GNIAR
- MLS ID: 844768
- Added to Site: 58 day(s) ago
Interior
- Number of Rooms: 8
- Interior Features: Ceiling Fan(s), Walk-In Closet(s), Wet Bar, Stone Counters, Soaking Tub, Recessed Lighting, Open Floorplan, Kitchen Island, In-Law Floorplan, High Ceilings, Eat-in Kitchen, Double Vanity
- Fireplace: Yes
- Number of Fireplaces: 1
- Appliances: Dryer, Washer, Refrigerator, Microwave, Gas Water Heater, Gas Range, Dishwasher, Disposal
Rooms
Bathrooms
- Total Bathrooms: 3
- Full Bathrooms: 2
- Half Bathrooms: 1
Bedrooms
- Total Bedrooms: 3
Additional Information
- Spa Description: Bath
Parking
- Garage Spaces: 2
- Parking Features: Attached, Paved, Kitchen Level, Garage Faces Front, Additional Parking, Off Street, Garage Door Opener
Location
- County: Lake
- Township: St. John
- Subdivision: C & H Deerpath Twnhms 06 Assoc
- Driving Directions: 3o to Austin S to Deerpath E to Barbara Jean N.
School Information
- High School District: Lake Central
Community
- Association: Yes
- Assoc. Fees Include: Maintenance Grounds
Heating & Cooling
- Heating Type: Forced Air
Structural Information
- Square Feet: 2,392
- Year Built: 1993
Lot Features
- Lot Size (Acres): 126,125
- Lot Size (Sq. Ft.): 15,750
- Lot Features: Back Yard, Paved, Landscaped, Cul-De-Sac
Financial Considerations
- Association Fee: $400
- Tax Amount: $2,320
- Tax Year: 2025
- Terms: Cash, Conventional
Disclosures and Reports
- Legal Description: C AND H DEERPATH TOWNHOMES VI UNIT 2318
- Property ID: 451115382022000036
Listed by Better Homes and Gardens Real
Sold by Realty Executives Premier
Get Pre-Approved Today
Schools
Schools serving 2318 Barbara Jean Dr
School District:Lake Central School Corporation
| Name | Grades | Distance |
|---|---|---|
James High Watson Elementary School 333 West 77th Avenue, Schererville, IN 46375 | K-4 | 0.7 mi |
Michael Grimmer Middle School 225 West 77th Avenue, Schererville, IN 46375 | 5-8 | 0.7 mi |
Lake Central High School 8400 Wicker Avenue, Saint John, IN 46373 | 9-12 | 1.8 mi |
Disclaimer:
School attendance boundaries provided by ATTOM Data Solutions and are for reference only. Contact the school directly to verify enrollment eligibility.
Price & Sales History for 2318 Barbara Jean Dr
Date
Details
Price
Change
Source
10/23/2026
Sold
$325,000
—
MLS
9/03/2026
Listed
$325,000
—
MLS
Disclaimer: Historical sales information is derived from public records provided by the county offices. Information is not guaranteed and should be independently verified.
2318 Barbara Jean Drive, Schererville, IN 46375 (MLS# 844768) is a Townhouse property that was sold at $325,000 on October 23, 2026. Want to learn more about 2318 Barbara Jean Drive? Do you have questions about finding other Townhouse real estate for sale in Schererville? You can browse all Schererville real estate or contact a Coldwell Banker agent to request more information.