This is a carousel with tiles that activate property listing cards. Use the previous and next buttons to navigate.
1/38
$399,900
This is a carousel with tiles that activate property listing cards. Use the previous and next buttons to navigate.
1/38
Property Description
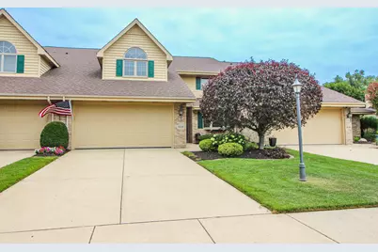
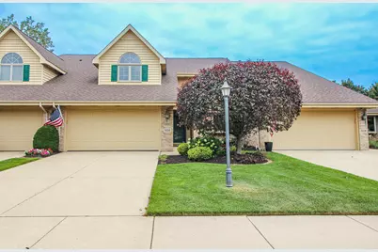
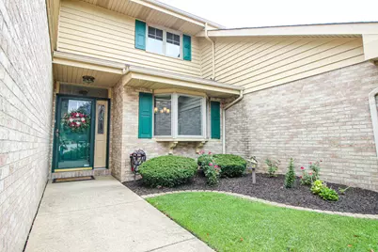
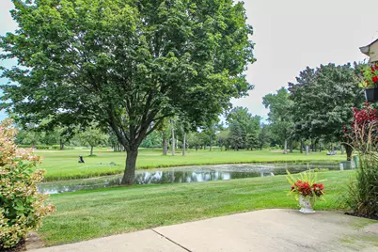
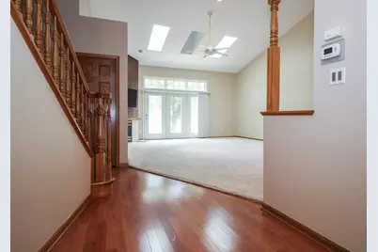
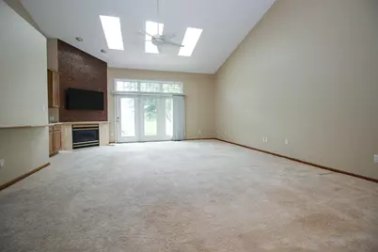
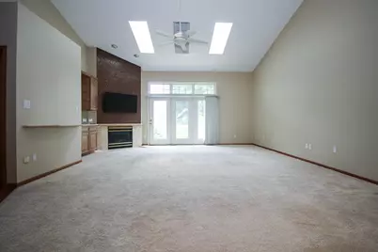
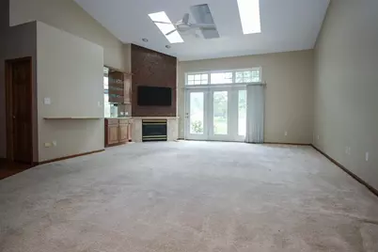
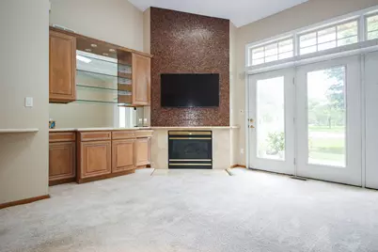
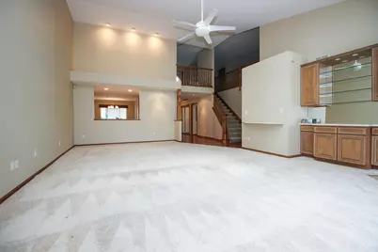
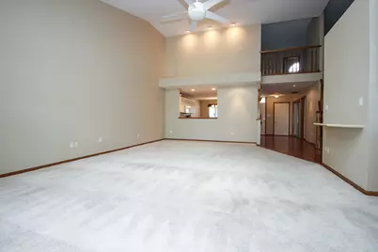
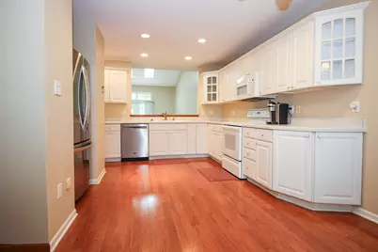
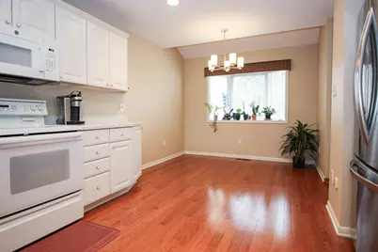
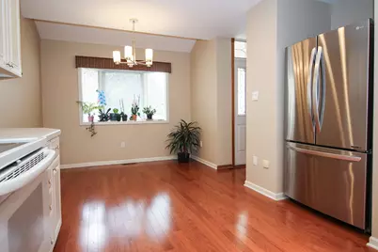
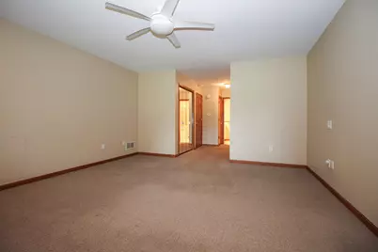
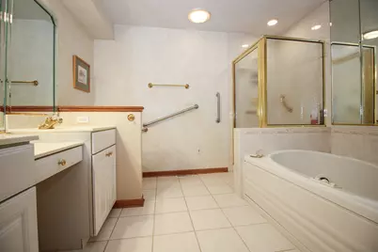
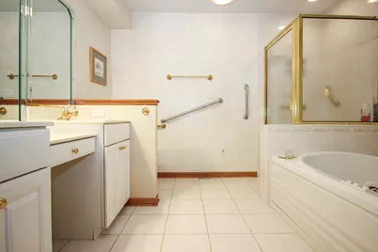
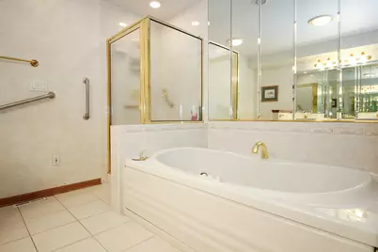
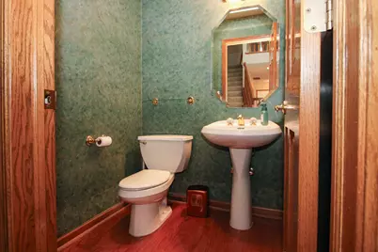
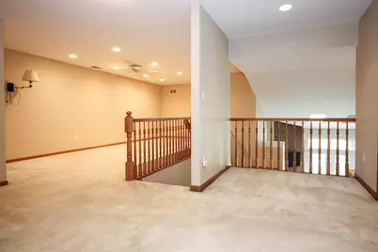
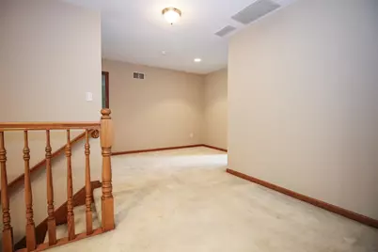
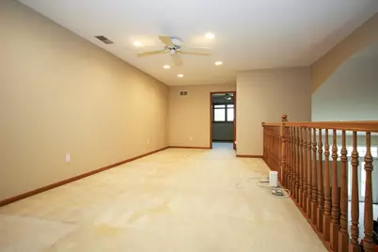
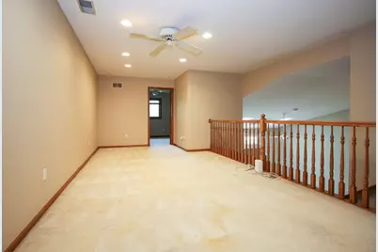
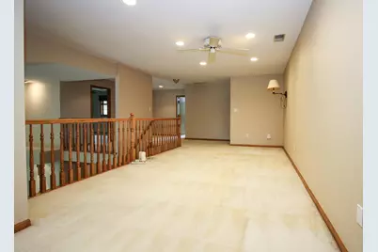
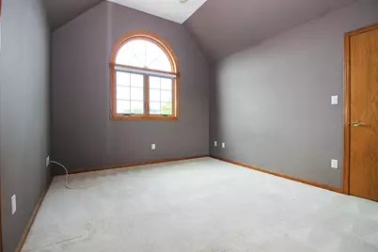
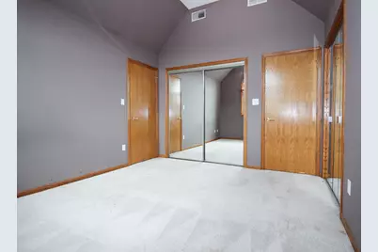
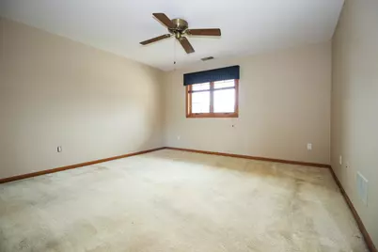
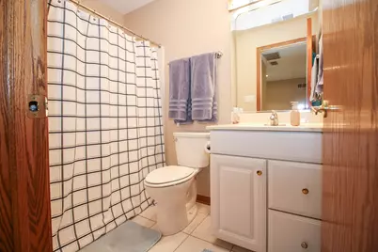
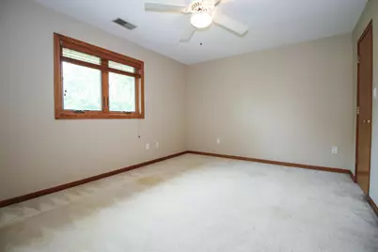
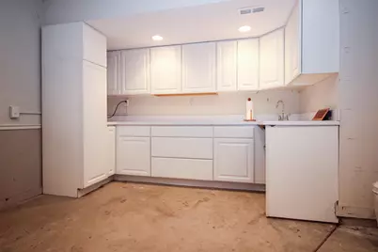
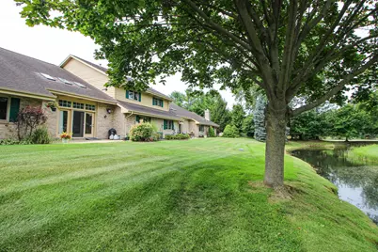
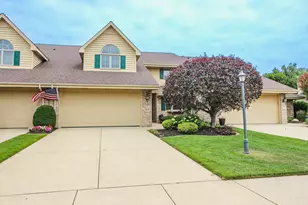
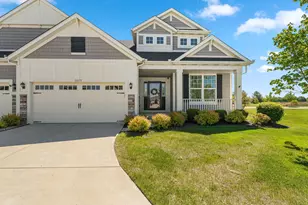
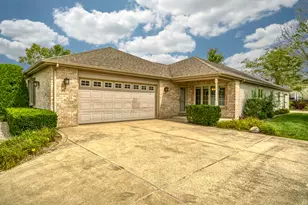
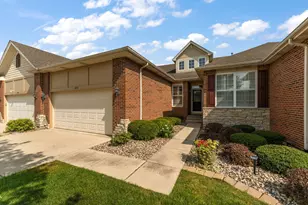
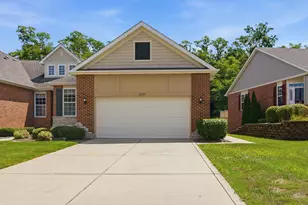
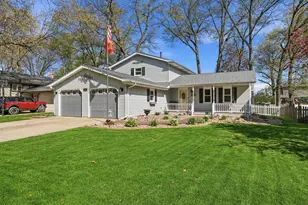
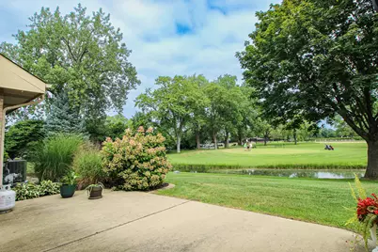
Enjoy low-maintenance living with breathtaking pond and golf course views in desirable Sherwood Greens. Perfectly positioned in one of the community's most scenic locations, this beautifully maintained townhome offers an exceptional combination of space, quality, and peace of mind. The HOA covers lawn care, snow removal, professional front landscaping, and even contributes to a roof replacement fund. Step inside to discover a thoughtfully designed interior where nearly the entire home has been professionally painted. Architectural details set this home apart, including a curved foyer wall, soaring vaulted ceilings, and an expansive living room anchored by a dramatic floor-to-ceiling fireplace with new gas logs, custom built-in cabinetry, and three new skylights with remote-controlled blinds. Large windows frame tranquil pond and golf course views while providing direct access to the rear patio, an ideal setting for morning coffee or evening entertaining. The kitchen features hardwood flooring, abundant cabinetry and countertop space, a pantry closet, and a comfortable eat-in dining area. The private main-level owner's suite offers a spacious bedroom with a custom ceiling detail, walk-in closet, and an ensuite bath complete with dual vanities, a walk-in shower, and an oversized jetted tub. A convenient laundry room with additional storage and a guest half bath complete the main level. Upstairs, a beautiful oak staircase leads to three generously sized bedrooms, including one with cathedral ceilings, plus a spacious loft overlooking the living room, perfect for a rec room, home office, or hobby space. A full bath serves the upper level. Additional highlights include a newer furnace and AC, a two-car garage with built-in cabinetry, new Anderson windows in the bedrooms, and an irrigation system that helps keep the neighborhood beautifully maintained. Combining generous living spaces, timeless architectural character, and an unbeatable golf course setting, this is home.
Full Property Details
Full Property Details for 504 Pinehurst Ln
General
- Price: $399,900
- HOA FEE: $230
- Taxes: $3,462 (2025)
- Status: Active
- Type: Townhouse
- Source: GNIAR
- MLS ID: 843026
- Updated: 8/21/2026
- Added to Site: 53 day(s) ago
Interior
- Number of Rooms: 9
- Interior Features: Ceiling Fan(s), Walk-In Closet(s), Vaulted Ceiling(s), Pantry, High Ceilings, Entrance Foyer
- Fireplace: Yes
- Number of Fireplaces: 1
- Appliances: Dryer, Washer, Refrigerator, Microwave, Electric Range, Dishwasher
Rooms
Bathrooms
- Total Bathrooms: 3
- Full Bathrooms: 2
- Half Bathrooms: 1
Bedrooms
- Total Bedrooms: 4
Additional Information
- Spa Description: Bath
Parking
- Garage Spaces: 2
- Parking Features: Attached, Kitchen Level, Garage Faces Front, Driveway, Asphalt, Garage Door Opener
Location
- County: Lake
- Township: St. John
- Subdivision: THE GREENS OF SCHERWOOD
- Driving Directions: US 30 to Cline Ave turn north...to Joliet St turn west...to Scherwood Greens Dr turn north...to Pinehurst Ln turn east...to home on north side of street.
Community
- Association: Yes
- Assoc. Fees Include: Maintenance Grounds, Snow Removal, Maintenance Structure
Heating & Cooling
- Heating Type: Forced Air, Natural Gas
Structural Information
- Square Feet: 2,681
- Year Built: 1997
Lot Features
- Lot Size (Acres): 0.116
- Lot Size (Sq. Ft.): 5,053
- Lot Features: Back Yard, Rectangular Lot, Landscaped, Few Trees
Financial Considerations
- Association Fee: $230
- Tax Amount: $3,462
- Tax Year: 2025
- Terms: Cash, VA Loan, FHA, Conventional
Disclosures and Reports
- Legal Description: GREENS OF SCHERWOOD E.36.02FT OF W.131.62FT OF LOT 10
- Property ID: 451110453004000036
Listed by Realty Executives Premier

Get Pre-Approved Today
Get a Great Insurance Rate
Schools
Schools serving 504 Pinehurst Ln
School District:Lake Central School Corporation
| Name | Grades | Distance |
|---|---|---|
Homan Elementary School 210 East Joliet Street, Schererville, IN 46375 | K-4 | 0.4 mi |
Michael Grimmer Middle School 225 West 77th Avenue, Schererville, IN 46375 | 5-8 | 1.6 mi |
Lake Central High School 8400 Wicker Avenue, Saint John, IN 46373 | 9-12 | 2.7 mi |
Disclaimer:
School attendance boundaries provided by ATTOM Data Solutions and are for reference only. Contact the school directly to verify enrollment eligibility.
Price & Sales History for 504 Pinehurst Ln
Date
Details
Price
Change
Source
8/21/2026
Price Reduced
$399,900
-2.46%
MLS
7/28/2026
Listed
$410,000
—
MLS
Disclaimer: Historical sales information is derived from public records provided by the county offices. Information is not guaranteed and should be independently verified.
Tax History
Tax History for 504 Pinehurst Ln
Year
Property Taxes
Change
Tax Assessment
Change
2024
$3,582
—
$398,700
1%
2024
$3,582
-54%
$395,900
3%
2023
$7,812
113%
$383,600
9%
2022
$3,676
1%
$351,700
13%
2020
$3,640
13%
$312,200
3%
2019
$3,229
—
$304,500
6%
2019
$3,229
14%
$287,600
13%
2018
$2,837
6%
$255,000
—
2017
$2,684
—
$255,000
5%
2017
$2,684
6%
$242,200
-1%
2016
$2,525
4%
$244,400
—
2015
$2,427
-11%
$244,700
1%
2013
$2,740
4%
$241,300
1%
2012
$2,638
—
$239,800
—
Disclaimer: Historical tax information is derived from public records provided by the county offices. Information is not guaranteed and should be independently verified.
Estimate the Cost
Estimate the Cost for 504 Pinehurst Ln
504 Pinehurst Lane, Schererville, IN 46375 (MLS# 843026) is a Townhouse property with 4 bedrooms, 2 full bathrooms and 1 partial bathroom. 504 Pinehurst Lane is currently listed for $399,900 and was received on July 28, 2026. Want to learn more about 504 Pinehurst Lane? Do you have questions about finding other Townhouse real estate for sale in Schererville? You can browse all Schererville real estate or contact a Coldwell Banker agent to request more information.