This is a carousel with tiles that activate property listing cards. Use the previous and next buttons to navigate.
1/1
$533,000
This is a carousel with tiles that activate property listing cards. Use the previous and next buttons to navigate.
1/1
Property Description
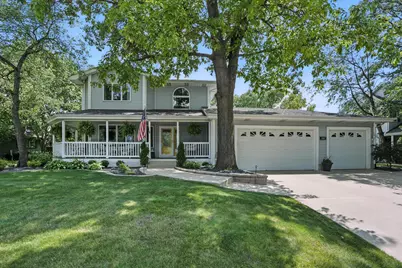
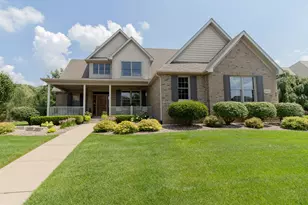
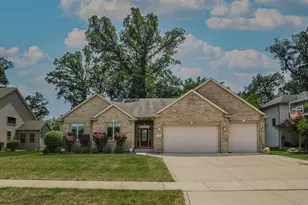
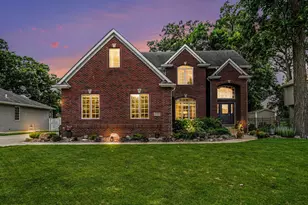
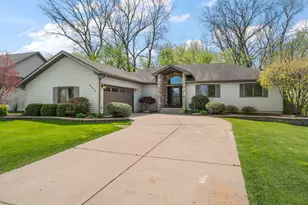
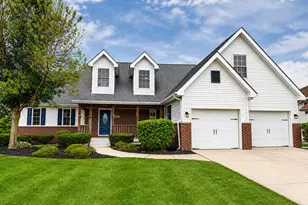
Pride of ownership shines throughout this immaculate home in the desirable Foxwood Estates Subdivision! From the moment you arrive, you'll be impressed by the exceptional curb appeal and inviting presence. Enjoy peaceful mornings with coffee or unwind with a good book on the charming Trex wraparound front porch, complete with a cozy swing. The main level offers a spacious, versatile layout featuring two fireplaces, a large living room, a formal dining room, and a great room with beautiful hardwood flooring. The kitchen is a true highlight, showcasing upgraded cabinetry, granite countertops, a peninsula for additional seating, and a bright dinette area. The main floor primary suite includes a generous walk-in closet and a private ensuite. A renovated powder room and dedicated office space complete the main level (office space also has washer/dryer hookup so can be transformed back into laundry room if desired). Upstairs, you'll find two oversized bedrooms that share a full bath, offering plenty of space and comfort. The finished basement is expansive and perfect for entertaining, featuring a spacious TV area, pool table (included), and a corner bar (included). The laundry area offers a large pantry and a convenient slop tub. Step outside to a professionally landscaped, backyard with shed and Trex patio--ideal for relaxing or hosting gatherings. The 3-car heated garage with epoxy flooring is a standout feature. So many updates have been completed within the past five years--just a few include a whole-house generator, furnace and A/C, sprinkler system in both the front and backyard, shed, and skylight replacements. Complete update list attached. This subdivision has great amenities, including tennis/pickleball courts, 2 parks, and access to the Erie Lackawanna Bike Trail. Shopping and dining are minutes away in both directions!
Full Property Details
Full Property Details for 5347 Mt Dr
General
- Sold For: $533,000
- Taxes: $3,431 (2024)
- Status: Closed
- Type: Single Family
- Source: GNIAR
- MLS ID: 836573
- Added to Site: 97 day(s) ago
Interior
- Number of Rooms: 11
- Interior Features: Cathedral Ceiling(s), Walk-In Closet(s), Vaulted Ceiling(s), Granite Counters, Eat-in Kitchen, Entrance Foyer, Ceiling Fan(s)
- Fireplace: Yes
- Number of Fireplaces: 2
- Appliances: Dryer, Washer, Refrigerator, Range, Microwave, Dishwasher
Rooms
Bathrooms
- Total Bathrooms: 3
- Full Bathrooms: 2
- Half Bathrooms: 1
Bedrooms
- Total Bedrooms: 3
Additional Information
- Spa Description: Bath
Parking
- Garage Spaces: 3
- Parking Features: Heated Garage
Location
- County: Lake
- Township: St. John
- Subdivision: Foxwood Estates #2
- Driving Directions: Rt 30 to Burr St (go North). Follow to 75th Ave and go East. Follow to Foxwood Dr. and go south. East on Mount Dr to house.
Heating & Cooling
- Heating Type: Forced Air, Natural Gas
Structural Information
- Square Feet: 3,876
- Year Built: 1991
Lot Features
- Lot Size (Acres): 0.28
- Lot Size (Sq. Ft.): 12,196.8
- Lot Features: Back Yard, Sprinklers In Rear, Sprinklers In Front, Paved, Landscaped, Front Yard
Financial Considerations
- Tax Amount: $3,431
- Tax Year: 2024
- Terms: Cash, VA Loan, FHA, Conventional
Disclosures and Reports
- Legal Description: FOXWOOD ESTATES UNIT 2 LOT 56
- Property ID: 451113454017000036
Listed by Better Homes and Gardens Real
Sold by A.R.E. Partners Inc.

Get Pre-Approved Today
Schools
Schools serving 5347 Mt Dr
School District:Lake Central School Corporation
| Name | Grades | Distance |
|---|---|---|
Homan Elementary School 210 East Joliet Street, Schererville, IN 46375 | K-4 | 2.5 mi |
Michael Grimmer Middle School 225 West 77th Avenue, Schererville, IN 46375 | 5-8 | 3.1 mi |
Lake Central High School 8400 Wicker Avenue, Saint John, IN 46373 | 9-12 | 3.9 mi |
Disclaimer:
School attendance boundaries provided by ATTOM Data Solutions and are for reference only. Contact the school directly to verify enrollment eligibility.
Price & Sales History for 5347 Mt Dr
Date
Details
Price
Change
Source
6/15/2026
Sold
$533,000
0.57%
MLS
4/06/2026
Listed
$530,000
—
MLS
Disclaimer: Historical sales information is derived from public records provided by the county offices. Information is not guaranteed and should be independently verified.
5347 Mount Drive, Schererville, IN 46375 (MLS# 836573) is a Single Family property that was sold at $533,000 on June 15, 2026. Want to learn more about 5347 Mount Drive? Do you have questions about finding other Single Family real estate for sale in Schererville? You can browse all Schererville real estate or contact a Coldwell Banker agent to request more information.