This is a carousel with tiles that activate property listing cards. Use the previous and next buttons to navigate.
1/1
$625,000
This is a carousel with tiles that activate property listing cards. Use the previous and next buttons to navigate.
1/1
Property Description
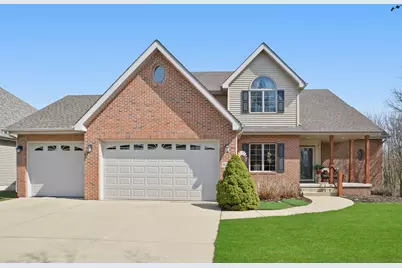
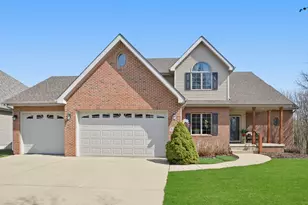
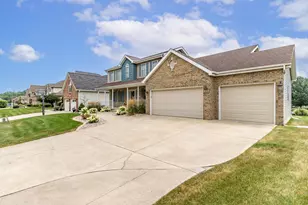
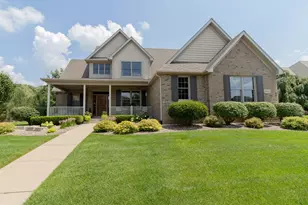
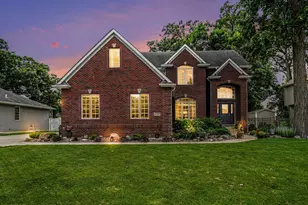
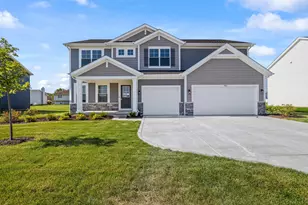
Move in Ready Showstopper with a Private Oasis! Welcome to this stunning 1.5 story retreat featuring 4 bedrooms and 3.5 baths. The main floor with beautiful hardwood throughout offers a spacious family room with a cozy fireplace and a chef's kitchen complete with granite countertops, an island, and stainless steel appliances. Host elegant dinners in the formal dining room or retreat to the main-level primary suite, boasting tray ceilings and a spa-like en suite with dual sinks, a walk-in-closet, and a luxurious jetted tub. The extra large windows flood the home with natural light and highlight the beautiful views. And let's not forget to mention the main floor laundry room. Love to entertain? The finished walk-out basement includes a large great room with wet bar, a bonus room (currently a poker room, but could be a gym, office, potential 5th bedroom, or even a salon as it does have water hookup), a designer bathroom with marble walk in shower and flooring, separate storage area, and sliding glass doors that lead to a spectacular in-ground pool complete with an automatic pool cover and a private, wooded backyard with no rear neighbors. The attached finished 3.5 car garage has epoxy floors and additional attic storage with pull down stairs for easy access. The landscaping has been meticulously maintained and the front yard had new sod installed last spring! This gem is conveniently located close to shopping, restaurants, parks, walking/bike path, schools, expressways and not too far from the new South Shore train station for easy commuting! Low taxes round out this amazing home. Schedule your showing today so you can spend the summer enjoying the pool and everything this beautiful home has to offer!
Full Property Details
Full Property Details for 5360 72nd Ave
General
- Sold For: $625,000
- Taxes: $4,707 (2024)
- Status: Closed
- Type: Single Family
- Source: GNIAR
- MLS ID: 836785
- Added to Site: 48 day(s) ago
Interior
- Number of Rooms: 10
- Interior Features: Cathedral Ceiling(s), Walk-In Closet(s), Wet Bar, Vaulted Ceiling(s), Tray Ceiling(s), Kitchen Island, Granite Counters, Eat-in Kitchen, Entrance Foyer, Double Vanity, Ceiling Fan(s)
- Fireplace: Yes
- Number of Fireplaces: 1
- Appliances: Dryer, Washer, Stainless Steel Appliance(s), Refrigerator, Microwave, Gas Water Heater, Gas Range, Dishwasher, Disposal
Rooms
Bathrooms
- Total Bathrooms: 4
- Full Bathrooms: 2
- 3/4 Bathrooms: 1
- Half Bathrooms: 1
Bedrooms
- Total Bedrooms: 4
Additional Information
- Spa Description: Bath
Exterior
- Exterior Features: Lighting
Parking
- Garage Spaces: 3.5
- Parking Features: Attached, Garage Faces Front, Driveway, Garage Door Opener
Location
- County: Lake
- Township: St. John
- Subdivision: Fox Ridge 02
- Driving Directions: US 30 to North on Burr St., to East on 70th Ave., to South on Foxwood Dr. which curves into 72nd Ave., home on left side of street.
School Information
- High School District: Lake Central
Heating & Cooling
- Heating Type: Forced Air, Natural Gas
Structural Information
- Square Feet: 3,994
- Year Built: 2005
Lot Features
- Lot Size (Acres): 0.257
- Lot Size (Sq. Ft.): 11,195
- Lot Features: Back Yard, Wooded, Rectangular Lot, Paved, Landscaped, Front Yard
Financial Considerations
- Tax Amount: $4,707
- Tax Year: 2024
- Terms: Cash, VA Loan, FHA, Conventional
Disclosures and Reports
- Legal Description: FOX RIDGE, UNIT 2 LOT 18
- Property ID: 451113253012000036
Listed by Listing Leaders Northwest
Sold by Realty Executives Premier

Get Pre-Approved Today
Schools
Schools serving 5360 72nd Ave
School District:Lake Central School Corporation
| Name | Grades | Distance |
|---|---|---|
Homan Elementary School 210 East Joliet Street, Schererville, IN 46375 | K-4 | 2.5 mi |
Michael Grimmer Middle School 225 West 77th Avenue, Schererville, IN 46375 | 5-8 | 3.2 mi |
Lake Central High School 8400 Wicker Avenue, Saint John, IN 46373 | 9-12 | 4.2 mi |
Disclaimer:
School attendance boundaries provided by ATTOM Data Solutions and are for reference only. Contact the school directly to verify enrollment eligibility.
Price & Sales History for 5360 72nd Ave
Date
Details
Price
Change
Source
5/08/2026
Sold
$625,000
0.82%
MLS
4/09/2026
Listed
$619,900
—
MLS
Disclaimer: Historical sales information is derived from public records provided by the county offices. Information is not guaranteed and should be independently verified.
5360 72nd Avenue, Schererville, IN 46375 (MLS# 836785) is a Single Family property that was sold at $625,000 on May 08, 2026. Want to learn more about 5360 72nd Avenue? Do you have questions about finding other Single Family real estate for sale in Schererville? You can browse all Schererville real estate or contact a Coldwell Banker agent to request more information.