This is a carousel with tiles that activate property listing cards. Use the previous and next buttons to navigate.
1/24
$169,900
This is a carousel with tiles that activate property listing cards. Use the previous and next buttons to navigate.
1/24
Property Description
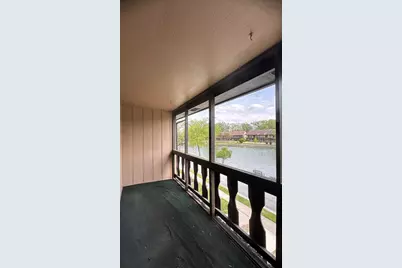
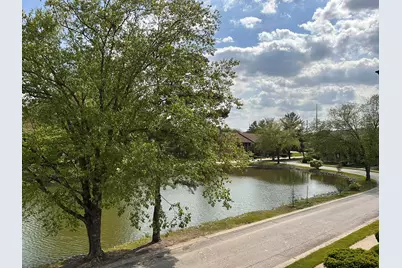
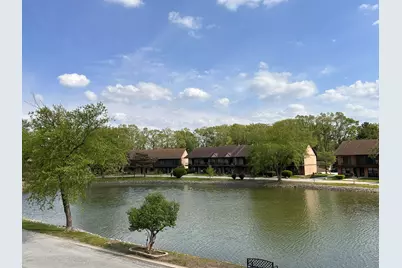
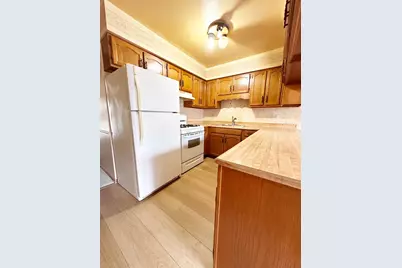
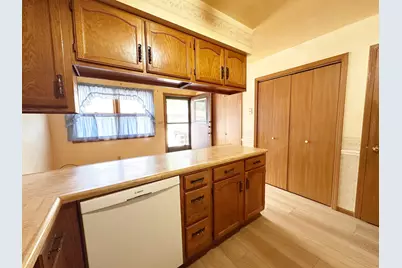
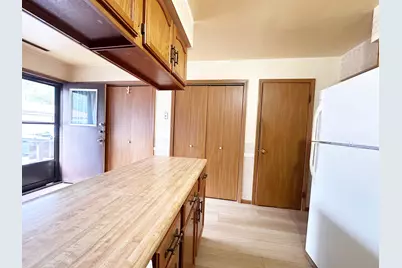
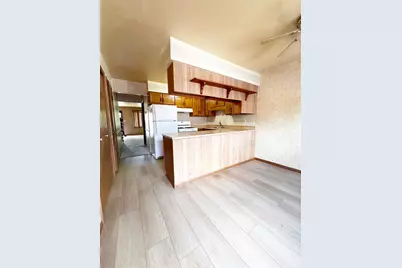
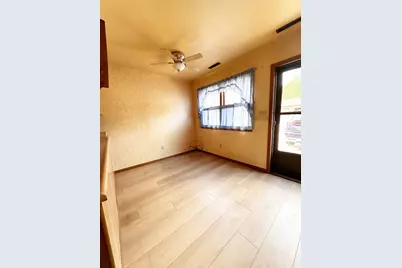
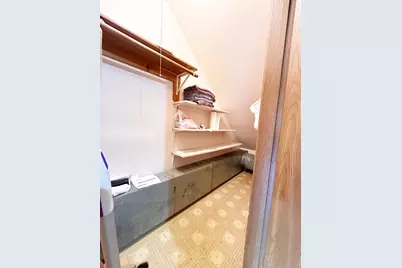
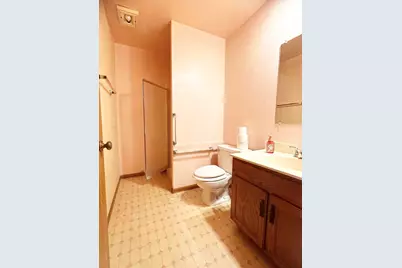
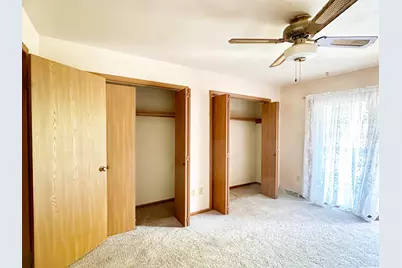
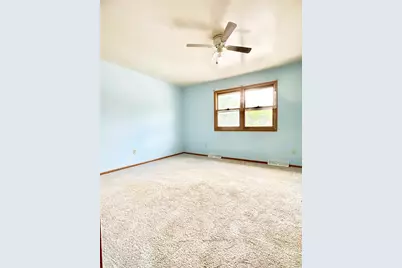
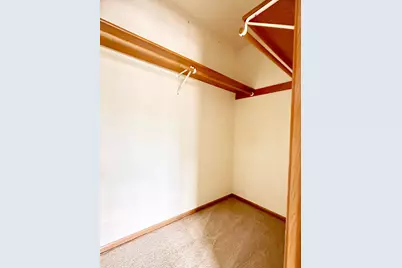
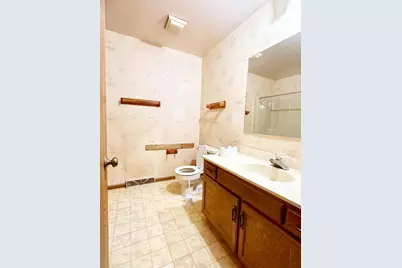
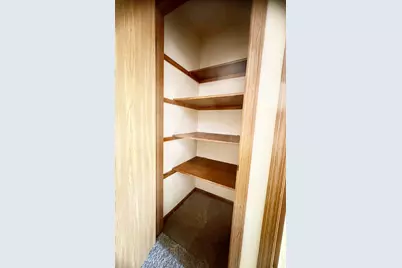
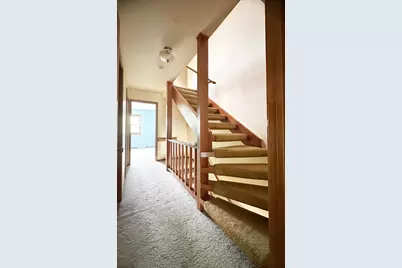
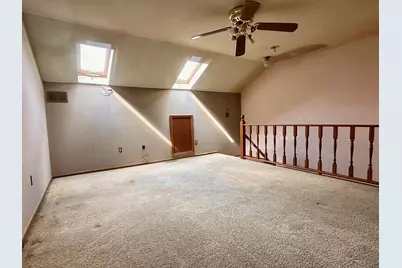
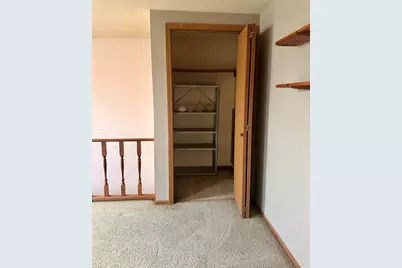
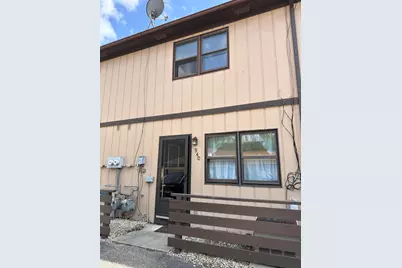
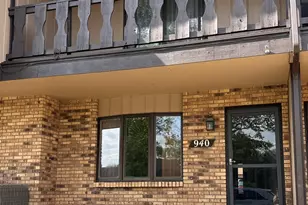
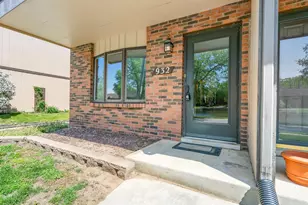
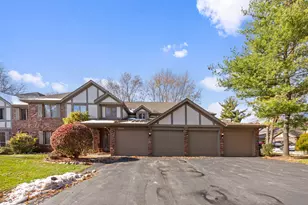
Priced to Sell! Spacious 2-bedroom, 2-bath townhome in sought-after Baker Estates featuring a detached 2-car garage, main-floor laundry, and pond views from the private balcony. Home needs cosmetic updating and is priced accordingly, offering a fantastic opportunity for investors, flippers, or buyers looking to add their own personal touches. Convenient location close to shopping, dining, and major highways. Sold as-is. Don't miss this value-packed opportunity!
Full Property Details
Full Property Details for 940 Jordan Cir
General
- Price: $169,900
- HOA FEE: $245
- Taxes: $1,373 (2024)
- Status: Active
- Type: Townhouse
- Source: GNIAR
- MLS ID: 840227
- Updated: 7/3/2026
- Added to Site: 63 day(s) ago
Interior
- Number of Rooms: 6
- Interior Features: Eat-in Kitchen, Country Kitchen
- Appliances: Dryer, Washer, Range Hood, Refrigerator, Gas Range, Dishwasher
Rooms
Bathrooms
- Total Bathrooms: 2
- Full Bathrooms: 1
- 3/4 Bathrooms: 1
Bedrooms
- Total Bedrooms: 2
Exterior
- Exterior Features: Balcony
Parking
- Garage Spaces: 2
- Parking Features: Detached, Alley Access
Location
- County: Lake
- Township: St. John
- Subdivision: Baker Estates
- Driving Directions: NORTH ON CLINE TO JORDAN CIRCLE, TURN RIGHT, FOLLOW ROAD AROUND THE RIGHT TO THE NORTH SIDE OF POND.
Community
- Association: Yes
- Assoc. Fees Include: Maintenance Grounds
Heating & Cooling
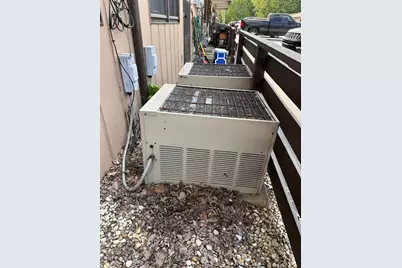
- Heating Type: Forced Air
Structural Information
- Square Feet: 1,525
- Year Built: 1987
Lot Features
- Lot Size (Acres): 0.5
- Lot Size (Sq. Ft.): 21,780
- Lot Features: Paved
- Zoning: residential
Financial Considerations
- Association Fee: $245
- Tax Amount: $1,373
- Tax Year: 2024
- Terms: Cash, Conventional
Disclosures and Reports
- Legal Description: BAKER ESTATES LOT 70
- Property ID: 451111354005000036
Listed by Listing Leaders

Get Pre-Approved Today
Get a Great Insurance Rate
Schools
Schools serving 940 Jordan Cir
School District:Lake Central School Corporation
| Name | Grades | Distance |
|---|---|---|
Homan Elementary School 210 East Joliet Street, Schererville, IN 46375 | K-4 | 0.8 mi |
Michael Grimmer Middle School 225 West 77th Avenue, Schererville, IN 46375 | 5-8 | 1.8 mi |
Lake Central High School 8400 Wicker Avenue, Saint John, IN 46373 | 9-12 | 2.9 mi |
Disclaimer:
School attendance boundaries provided by ATTOM Data Solutions and are for reference only. Contact the school directly to verify enrollment eligibility.
Price & Sales History for 940 Jordan Cir
Date
Details
Price
Change
Source
7/03/2026
Price Reduced
$169,900
-2.91%
MLS
6/05/2026
Listed
$175,000
—
MLS
Disclaimer: Historical sales information is derived from public records provided by the county offices. Information is not guaranteed and should be independently verified.
Tax History
Tax History for 940 Jordan Cir
Year
Property Taxes
Change
Tax Assessment
Change
2024
$1,294
—
$185,900
4%
2024
$1,294
-62%
$178,700
7%
2023
$3,391
216%
$166,500
24%
2022
$1,073
-11%
$134,500
-2%
2020
$1,209
22%
$137,900
5%
2019
$993
—
$131,200
12%
2019
$993
12%
$117,200
4%
2018
$890
6%
$113,200
—
2017
$838
—
$112,700
1%
2017
$838
1%
$112,100
2%
2016
$831
13%
$110,200
-4%
2015
$737
-25%
$114,900
-3%
2013
$987
1%
$118,700
-1%
2012
$975
—
$119,900
—
Disclaimer: Historical tax information is derived from public records provided by the county offices. Information is not guaranteed and should be independently verified.
Estimate the Cost
Estimate the Cost for 940 Jordan Cir
940 Jordan Circle, Schererville, IN 46375 (MLS# 840227) is a Townhouse property with 2 bedrooms, 1 full bathroom and 1 partial bathroom. 940 Jordan Circle is currently listed for $169,900 and was received on June 05, 2026. Want to learn more about 940 Jordan Circle? Do you have questions about finding other Townhouse real estate for sale in Schererville? You can browse all Schererville real estate or contact a Coldwell Banker agent to request more information.