This is a carousel with tiles that activate property listing cards. Use the previous and next buttons to navigate.
1/1
$268,950
This is a carousel with tiles that activate property listing cards. Use the previous and next buttons to navigate.
1/1
Property Description
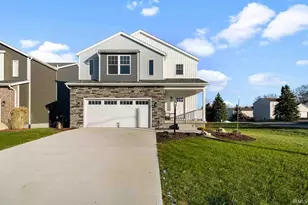
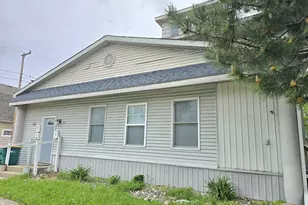
***MULTIPLE OFFERS RECEIVED*** SELLER WILL NOT REVIEW OFFERS BEFORE 5/25/2026. Stunning home with great space, thoughtful updates, excellent curb appeal and fantastic walkability to Leeper Park or along the river. Located in the Historic Chapin Street district, this gently lived in home featuring hardwood flooring is move-in ready. Flooded with natural light, the generous-sized living room flows right into the dining room then to the spacious kitchen with a convenient half bath. Upstairs you'll find 3 generous with bedrooms with roomy closets and a sizable full bath. Don't miss the upper attic space that could be finished for an office or additional bedroom. All appliances stay including a workbench in the garage. Many considerate updates in the last 3 years include painting of the exterior and interior, double vanity in the bathroom, new porch and pilings, rebuilt south wall of basement, blinds throughout, water softener and RO system and extensive landscaping. The backyard is fully privacy-fenced with garage access off the paved alley. This house has been used occassionally as an AirBnB with great success.
Full Property Details
Full Property Details for 1003 Riverside Dr
General
- Sold For: $268,950
- Taxes: $4,418 (2026)
- Status: Closed
- Type: Single Family
- Source: Indiana_Regional_MLS
- MLS ID: 202618324
- Added to Site: 60 day(s) ago
Interior
- Number of Rooms: 6
- Flooring: Hardwood Floors
Rooms
Bathrooms
- Total Bathrooms: 2
- Full Bathrooms: 1
- Half Bathrooms: 1
Exterior
- Exterior Features: Wood
- Color: Wood
Parking
- Garage: Yes
- Garage Description: Detached
Location
- Subdivision: 65x117
- Driving Directions: Riverside Drive off Michigan St. past Leeper Park to the property
School Information
- Elementary School: South Bend Community School Corp
- Middle School: Jefferson
- High School: Adams
Community
- Optional Amenities: Attic-Walk-up, Countertops-Solid Surf, Detector-Smoke, Disposal, Dryer Hook Up Gas/Elec, Eat-In Kitchen, G
Heating & Cooling
- Cooling Type: Central Air
- Heating Type: Gas, Forced Air
- Heating Fuel: Gas, Forced Air
Utilities
- Sewer: City
Structural Information
- Architectural Style: Two Story
- Exterior Const.: Wood
- Basement Entrance: 46616
- Roof: Asphalt, Shingle
- Finished Above Grnd: 1,232 Sq. Ft.
- Year Built: 1912
Lot Features
- Lot Size (Acres): 0.8
- Lot Size (Sq. Ft.): 34,848
- Lot Description: Corner
Financial Considerations
- Price Per Sq. Ft.: $218.3
- Assoc Fee Freq.: Not Applicable
- Tax Amount: $4,418
- Tax Year: 2026
Listed and Sold by Weichert Rltrs-J.Dunfee&Assoc., Ann Davidson-Dolgos

Get Pre-Approved Today
Schools
Schools serving 1003 Riverside Dr
School District:South Bend Community School Corporation
| Name | Grades | Distance |
|---|---|---|
Muessel Elementary School 1021 Blaine St, South Bend, IN 46628 | K-5 | 0.5 mi |
Jefferson Traditional School 528 South Eddy Street, South Bend, IN 46617 | 6-8 | 1.8 mi |
Adams High School 808 South Twyckenham Drive, South Bend, IN 46615 | 9-12 | 2.3 mi |
Disclaimer:
School attendance boundaries provided by ATTOM Data Solutions and are for reference only. Contact the school directly to verify enrollment eligibility.
Price & Sales History for 1003 Riverside Dr
Date
Details
Price
Change
Source
7/07/2026
Sold
$268,950
1.49%
MLS
5/21/2026
Listed
$265,000
—
MLS
Disclaimer: Historical sales information is derived from public records provided by the county offices. Information is not guaranteed and should be independently verified.
1003 Riverside Drive, South Bend, IN 46616 (MLS# 202618324) is a Single Family property that was sold at $268,950 on July 07, 2026. Want to learn more about 1003 Riverside Drive? Do you have questions about finding other Single Family real estate for sale in South Bend? You can browse all South Bend real estate or contact a Coldwell Banker agent to request more information.