This is a carousel with tiles that activate property listing cards. Use the previous and next buttons to navigate.
1/1
$175,000
This is a carousel with tiles that activate property listing cards. Use the previous and next buttons to navigate.
1/1
Property Description
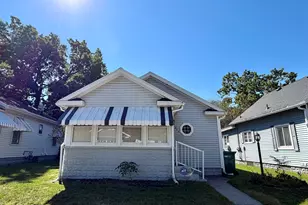
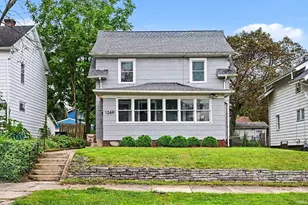
Brand new construction with modern finishes and classic South Bend charm! This 3-bedroom, 2.5-bath home features tall ceilings, tons of natural light, and a functional floor plan. The first floor features a generous sized living room, full dining room, a half bath, and the spacious kitchen offers white shaker cabinets and plenty of counter space. Upstairs, you'll find all three bedrooms, the full main bathroom, convenient second-floor washer and dryer hookups, and a primary suite with a walk-in closet and private full bathroom. The unfinished basement includes tall ceilings and an egress window and offers a blank space, ready for future finishing. Outside, enjoy a fully fenced backyard and newly seeded lawn. With everything brand new, this home offers low-maintenance living and room to grow. Buyers must qualify for Near Northwest Neighborhood income guidelines and owner occupancy deed restrictions. For more information, visit https://www.nearnorthwest.org/housing/guidelines.
Full Property Details
Full Property Details for 1011 Allen St
General
- Sold For: $175,000
- Taxes: (2026)
- Status: Closed
- Type: Single Family
- Source: Indiana_Regional_MLS
- MLS ID: 202623508
- Added to Site: 85 day(s) ago
Interior
- Number of Rooms: 6
- Flooring: Vinyl
Rooms
Bathrooms
- Total Bathrooms: 3
- Full Bathrooms: 2
- Half Bathrooms: 1
Exterior
- Exterior Features: Vinyl
- Color: Vinyl
Location
- Subdivision: 40x134
- Driving Directions: If headed West on Portage, turn left on Allen and the property is on your right.
School Information
- Elementary School: South Bend Community School Corp
- Middle School: Jefferson
- High School: Adams
Community
- Optional Amenities: Dryer Hook Up Electric, Landscaped, Sump Pump
Heating & Cooling
- Cooling Type: Central Air
- Heating Type: Gas, Forced Air
- Heating Fuel: Gas, Forced Air
Utilities
- Sewer: City
Structural Information
- Architectural Style: Two Story
- Exterior Const.: Vinyl
- Basement Entrance: 46616
- Finished Above Grnd: 1,524 Sq. Ft.
- Year Built: 2026
Lot Features
- Lot Size (Acres): 0.12
- Lot Size (Sq. Ft.): 5,227
- Lot Description: Level
Financial Considerations
- Price Per Sq. Ft.: $114.83
- Assoc Fee Freq.: Not Applicable
- Tax Year: 2026
Listed by Cressy & Everett - South Bend, Matt Curry
Sold by McKinnies Realty, LLC, Amy Sheckler

Get Pre-Approved Today
Schools
Schools serving 1011 Allen St
School District:South Bend Community School Corporation
| Name | Grades | Distance |
|---|---|---|
Muessel Elementary School 1021 Blaine St, South Bend, IN 46628 | K-5 | 0.1 mi |
Jefferson Traditional School 528 South Eddy Street, South Bend, IN 46617 | 6-8 | 2.1 mi |
Adams High School 808 South Twyckenham Drive, South Bend, IN 46615 | 9-12 | 2.7 mi |
Disclaimer:
School attendance boundaries provided by ATTOM Data Solutions and are for reference only. Contact the school directly to verify enrollment eligibility.
Price & Sales History for 1011 Allen St
Date
Details
Price
Change
Source
7/23/2026
Sold
$175,000
—
MLS
6/15/2026
Listed
$175,000
—
MLS
Disclaimer: Historical sales information is derived from public records provided by the county offices. Information is not guaranteed and should be independently verified.
1011 Allen Street, South Bend, IN 46616 (MLS# 202623508) is a Single Family property that was sold at $175,000 on July 23, 2026. Want to learn more about 1011 Allen Street? Do you have questions about finding other Single Family real estate for sale in South Bend? You can browse all South Bend real estate or contact a Coldwell Banker agent to request more information.