This is a carousel with tiles that activate property listing cards. Use the previous and next buttons to navigate.
1/1
$607,200
This is a carousel with tiles that activate property listing cards. Use the previous and next buttons to navigate.
1/1
Property Description
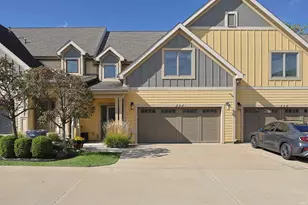
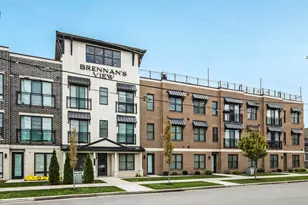
Located in the heart of the Eddy Street Commons area, this 'rarely available' Legends Row Condominium is literally just steps away from the University of Notre Dame. Fully furnished and turnkey, simply pack your carry-on bag and head to Notre Dame for the upcoming summer camps, the 2026 football season, and all that Notre Dame life has to offer! Take a short walk to Trader Joe's to pick up some treats, or skip down to Bru Burger for a bite out. Offering 2 bedrooms and 2 en-suite bathrooms, it is easy to host your family or guests. Tiled showers, engineered hardwood floors (even in the bedrooms!), and granite countertops finish off the light-filled spaces. Counter seating and a cozy family room provide ample space to gather with your guests. Take your Guinness out to your private balcony to hear the roar from the stadium. This unit comes with 2 parking passes for the garage; one assigned space (garage access is close to the unit!), and one floating space. NO short-term rentals permitted. Everything is included!
Full Property Details
Full Property Details for 1145 Napoleon St #206
General
- Sold For: $607,200
- HOA FEE: $500/month
- HOA FEE FREQ.: Quarterly
- Taxes: $12,689 (2026)
- Status: Closed
- Type: Condo
- Source: Indiana_Regional_MLS
- MLS ID: 202617885
- Added to Site: 58 day(s) ago
Interior
- Number of Rooms: 5
- Flooring: Hardwood Floors
Rooms
Bathrooms
- Total Bathrooms: 2
- Full Bathrooms: 2
Exterior
- Exterior Features: Brick
- Color: Brick
Parking
- Garage: Yes
- Garage Description: Detached
Location
- Driving Directions: Eddy St. to Napoleon. East past the stop sign. The building is on the left. Main entrance to the right of the garage entrance.
School Information
- Elementary School: South Bend Community School Corp
- Middle School: Jefferson
- High School: Adams
Community
- Optional Amenities: 1st Bdrm En Suite, Breakfast Bar, Ceiling-9+, Ceiling Fan(s), Countertops-Stone, Detector-Smoke, Disposal,
Heating & Cooling
- Cooling Type: Central Air
- Heating Type: Electric, Forced Air
- Heating Fuel: Electric, Forced Air
Utilities
- Sewer: City
Structural Information
- Architectural Style: One Story
- Exterior Const.: Brick
- Basement Entrance: 46617
- Finished Above Grnd: 810 Sq. Ft.
- Year Built: 2013
Manufactured Home
- Model: Eddy Street
Lot Features
- Lot Description: Level
Financial Considerations
- Price Per Sq. Ft.: $749.63
- Association Fee: $1,500
- Assoc Fee Freq.: Quarterly
- Tax Amount: $12,689
- Tax Year: 2026
Timeshare
- Fractional Own: Yes
Disclosures and Reports
- Restrictions: Yes
Listed and Sold by Cressy & Everett - South Bend, Monica Eckrich

Get Pre-Approved Today
Schools
Schools serving 1145 Napoleon St #206
School District:South Bend Community School Corporation
| Name | Grades | Distance |
|---|---|---|
Nuner Fine Arts Academy 2716 Pleasant Street, South Bend, IN 46615 | K-5 | 2.5 mi |
Jefferson Traditional School 528 South Eddy Street, South Bend, IN 46617 | 6-8 | 1.4 mi |
Adams High School 808 South Twyckenham Drive, South Bend, IN 46615 | 9-12 | 1.8 mi |
Disclaimer:
School attendance boundaries provided by ATTOM Data Solutions and are for reference only. Contact the school directly to verify enrollment eligibility.
Price & Sales History for 1145 Napoleon St #206
Date
Details
Price
Change
Source
6/17/2026
Sold
$607,200
-2.85%
MLS
5/12/2026
Listed
$625,000
—
MLS
Disclaimer: Historical sales information is derived from public records provided by the county offices. Information is not guaranteed and should be independently verified.
1145 Napoleon Street #206, South Bend, IN 46617 (MLS# 202617885) is a Condo property that was sold at $607,200 on June 17, 2026. Want to learn more about 1145 Napoleon Street #206? Do you have questions about finding other Condo real estate for sale in South Bend? You can browse all South Bend real estate or contact a Coldwell Banker agent to request more information.