This is a carousel with tiles that activate property listing cards. Use the previous and next buttons to navigate.
1/1
$337,500
This is a carousel with tiles that activate property listing cards. Use the previous and next buttons to navigate.
1/1
Property Description
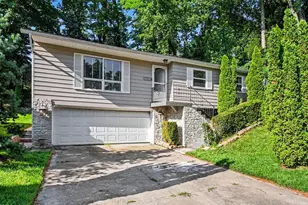
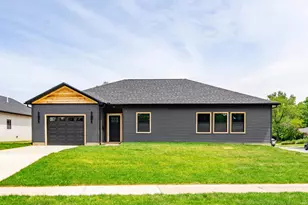
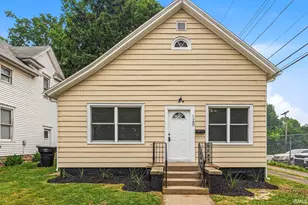
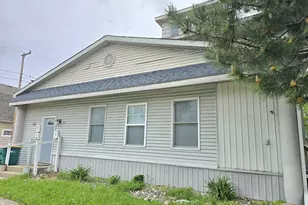
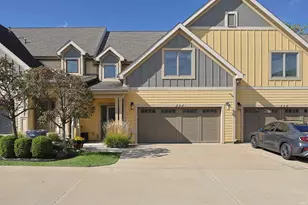
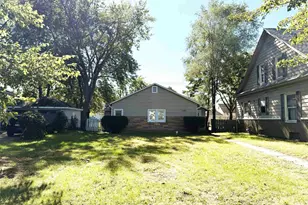
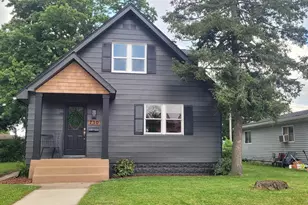
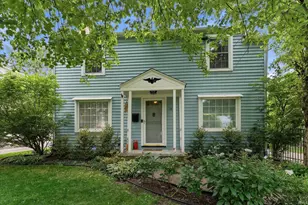
You couldn't ask for a better location in South Bend; moments from downtown, minutes from Notre Dame (just 1.1 mile!), close to Farmer's Market, local businesses and restaurants, and around the corner from the zoo! This 3 bedroom, 2 bath, 1950's ranch is on historic Twyckenham Dr. As you enter, step into the main, open living space, flowing across beautiful laminate wood floors to a dining room and round the corner into the kitchen. To the left is a versatile room with a closet and built-in bookshelves, that can be used as an office, family room, or 4th bedroom. Enjoy the convenient kitchen space with stainless steel appliances, including a glass top range and wall oven. The sunroom will become your favorite place to rest and relax on a summer evening, while taking in the peace of the large, private fenced in back yard; the perfect place to entertain. Automatic sprinklers add to the easy maintenance of this property. This lovingly maintained home is all charm and possibilities! Come out today and see for yourself!
Full Property Details
Full Property Details for 121 S Twyckenham Dr
General
- Sold For: $337,500
- Taxes: $6,093 (2026)
- Status: Closed
- Type: Single Family
- Source: Indiana_Regional_MLS
- MLS ID: 202623960
- Added to Site: 57 day(s) ago
Interior
- Number of Rooms: 9
Rooms
Bathrooms
- Total Bathrooms: 2
- Full Bathrooms: 2
Exterior
- Exterior Features: Cedar
- Color: Cedar
Parking
- Garage: Yes
- Attached garage: Yes
- Garage Description: Attached
Location
- Subdivision: 73X191
- Driving Directions: From E Jefferson Blvd, turn north onto Twyckenham Dr, house is on the left.
School Information
- Elementary School: South Bend Community School Corp
- Middle School: Jefferson
- High School: Adams
Community
- Optional Amenities: Alarm System-Security, Disposal, Dryer Hook Up Gas, Irrigation System
Heating & Cooling
- Cooling Type: Central Air
- Heating Type: Forced Air
- Heating Fuel: Forced Air
Utilities
- Sewer: Public
Structural Information
- Architectural Style: One Story
- Exterior Const.: Cedar
- Basement Entrance: 46617
- Finished Above Grnd: 1,696 Sq. Ft.
- Year Built: 1956
Lot Features
- Lot Size (Acres): 0.32
- Lot Size (Sq. Ft.): 13,943
- Lot Description: 0-2.9999
Financial Considerations
- Price Per Sq. Ft.: $199
- Assoc Fee Freq.: Not Applicable
- Assessment Year: 7879
- Tax Amount: $6,093.26
- Tax Year: 2026
Disclosures and Reports
- Lot Number: 7879
Listed by Re/Max 100, Bonnie Hay
Sold by Re/Max 100, Julia Robbins

Get Pre-Approved Today
Schools
Schools serving 121 S Twyckenham Dr
School District:South Bend Community School Corporation
| Name | Grades | Distance |
|---|---|---|
Nuner Fine Arts Academy 2716 Pleasant Street, South Bend, IN 46615 | K-5 | 1.4 mi |
Jefferson Traditional School 528 South Eddy Street, South Bend, IN 46617 | 6-8 | 0.6 mi |
Adams High School 808 South Twyckenham Drive, South Bend, IN 46615 | 9-12 | 0.6 mi |
Disclaimer:
School attendance boundaries provided by ATTOM Data Solutions and are for reference only. Contact the school directly to verify enrollment eligibility.
Price & Sales History for 121 S Twyckenham Dr
Date
Details
Price
Change
Source
7/23/2026
Sold
$337,500
—
MLS
6/18/2026
Listed
$337,500
—
MLS
Disclaimer: Historical sales information is derived from public records provided by the county offices. Information is not guaranteed and should be independently verified.
121 S Twyckenham Drive, South Bend, IN 46617 (MLS# 202623960) is a Single Family property that was sold at $337,500 on July 23, 2026. Want to learn more about 121 S Twyckenham Drive? Do you have questions about finding other Single Family real estate for sale in South Bend? You can browse all South Bend real estate or contact a Coldwell Banker agent to request more information.