This is a carousel with tiles that activate property listing cards. Use the previous and next buttons to navigate.
1/1
$175,000
This is a carousel with tiles that activate property listing cards. Use the previous and next buttons to navigate.
1/1
Property Description
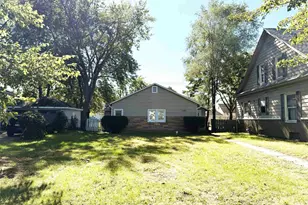
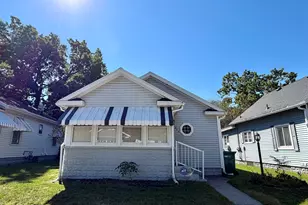
Step into timeless charm with this character filled home boasting stunning original woodwork, rich architectural details, and warm inviting spaces throughout. As you step into the living room, you are greeted by the first of two working fireplaces, perfect for creating cozy gathering spots. The layout blends historic charm with everyday comfort, with a nicely sized kitchen and formal dining and living room on the main floor. Upstairs, you will find 3 bedrooms and an additional office space. The full bathroom has been nicely updated. Step outside and enjoy your large fenced-in yard offering endless possibilities for outdoor living, gardening, pets, or play. If you appreciate craftsmanship and the unique personality only a classic home can offer, this one is for you! Schedule your showing today.
Full Property Details
Full Property Details for 1232 E Lincoln Way
General
- Sold For: $175,000
- Taxes: $1,618 (2026)
- Status: Closed
- Type: Single Family
- Source: Indiana_Regional_MLS
- MLS ID: 202619036
- Added to Site: 99 day(s) ago
Interior
- Number of Rooms: 8
- Number of Fireplaces: 2
- Flooring: Hardwood Floors, Tile
Rooms
Bathrooms
- Total Bathrooms: 2
- Full Bathrooms: 1
- Half Bathrooms: 1
Exterior
- Exterior Features: Shingle, Wood
- Color: Shingle, Wood
Parking
- Garage: Yes
- Garage Description: Detached
Location
- Subdivision: 80X148.5
- Driving Directions: On LWE between Leer and Miami on the North side of the Street.
School Information
- Elementary School: South Bend Community School Corp
- Middle School: Jackson
- High School: Riley
Heating & Cooling
- Cooling Type: Central Air
- Heating Type: Gas, Forced Air
- Heating Fuel: Gas, Forced Air
Utilities
- Sewer: City
- Water: Saint Joseph River
Structural Information
- Architectural Style: Two Story
- Exterior Const.: Shingle, Wood
- Basement Entrance: 46601
- Roof: Asphalt
- Below Ground: 8 Sq. Ft.
- Finished Above Grnd: 1,898 Sq. Ft.
- Year Built: 1909
Lot Features
- Lot Size (Acres): 0.27
- Lot Size (Sq. Ft.): 11,674
- Street/Road Desc.: Frontage Lot
- Lot Description: Level
Water Features
- Water Front: Yes
- Water View: Yes
- Water Access: Yes
- Water Front Type: River
- Water Front Name: Saint Joseph River
Financial Considerations
- Price Per Sq. Ft.: $92.2
- Assoc Fee Freq.: Not Applicable
- Assessment Year: 8
- Tax Amount: $1,618.24
- Tax Year: 2026
Disclosures and Reports
- Lot Number: 8
Listed by Weichert Rltrs-J.Dunfee&Assoc., Nicholas Bickel
Sold by Re/Max 100, Julia Robbins

Get Pre-Approved Today
Schools
Schools serving 1232 E Lincoln Way
School District:South Bend Community School Corporation
| Name | Grades | Distance |
|---|---|---|
Lincoln Elementary School, South Bend, IN 1425 East Calvert Street, South Bend, IN 46613 | K-5 | 0.4 mi |
Jackson Middle School, South Bend, IN 5001 Miami Road, South Bend, IN 46614 | 6-8 | 2.6 mi |
Riley High School 1902 Fellows Street, South Bend, IN 46613 | 9-12 | 0.8 mi |
Disclaimer:
School attendance boundaries provided by ATTOM Data Solutions and are for reference only. Contact the school directly to verify enrollment eligibility.
Price & Sales History for 1232 E Lincoln Way
Date
Details
Price
Change
Source
8/07/2026
Sold
$175,000
-5.35%
MLS
7/05/2026
Price Reduced
$184,900
-2.63%
MLS
6/01/2026
Price Reduced
$189,900
-5%
MLS
5/19/2026
Listed
$199,900
—
MLS
Disclaimer: Historical sales information is derived from public records provided by the county offices. Information is not guaranteed and should be independently verified.
1232 E Lincoln Way, South Bend, IN 46601 (MLS# 202619036) is a Single Family property that was sold at $175,000 on August 07, 2026. Want to learn more about 1232 E Lincoln Way? Do you have questions about finding other Single Family real estate for sale in South Bend? You can browse all South Bend real estate or contact a Coldwell Banker agent to request more information.