This is a carousel with tiles that activate property listing cards. Use the previous and next buttons to navigate.
1/1
$485,000
This is a carousel with tiles that activate property listing cards. Use the previous and next buttons to navigate.
1/1
Property Description
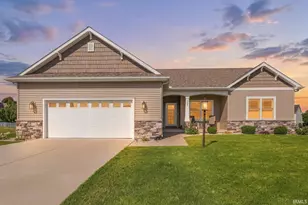
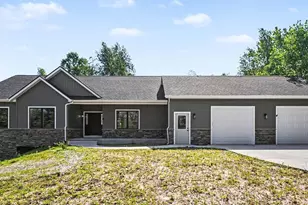
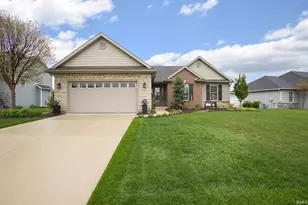
Only five years old, this meticulously maintained Devine Homes by Miller ranch offers 4 bedrooms, 2.5 baths, 1,930 square feet on the main level, plus a beautifully finished basement. Combining quality craftsmanship with thousands of dollars in upgrades already completed, this home offers the benefits of newer construction without the wait. Outstanding curb appeal begins with the stone-accented exterior and inviting covered front porch. Inside, you'll find 9-foot ceilings throughout and luxury vinyl plank flooring throughout most of the main level and finished basement. The spacious great room features a 10-foot tray ceiling, a custom built-in entertainment center, and an open-concept design ideal for everyday living and entertaining. The kitchen showcases quartz countertops, a large center island, stainless steel appliances, and a walk-in pantry. The thoughtfully designed split-bedroom floor plan offers a private primary suite with separate his-and-hers closets, an additional walk-in closet, dual vanities, a walk-in soaking tub, and a separate shower. A flexible front room currently serves as a den but can easily function as a third main-level bedroom. The private ensuite bedroom with direct access to a full bath is ideal for guests or multi-generational living. Convenient main-floor laundry includes a utility sink, coat closet, and additional storage. The finished basement provides a spacious recreation room, fourth bedroom, and half bath. Plantation shutters, ceiling fans, and numerous high-end finishes enhance the home's move-in-ready appeal. Even the drywalled and painted garage is immaculate and features a premium decorative concrete floor coating, while the sidewalks and patio have been finished with the same durable decorative coating. Pride of ownership is evident throughout-simply move in and enjoy.
Full Property Details
Full Property Details for 1237 Keady Ct
General
- Sold For: $485,000
- HOA FEE: $17/month
- HOA FEE FREQ.: Annually
- Taxes: $4,792 (2026)
- Status: Closed
- Type: Single Family
- Source: Indiana_Regional_MLS
- MLS ID: 202631117
- Added to Site: 63 day(s) ago
Interior
- Number of Rooms: 9
- Flooring: Carpet
Rooms
Bathrooms
- Total Bathrooms: 3
- Full Bathrooms: 2
- Half Bathrooms: 1
Bedrooms
- Total Bedrooms: 1
Exterior
- Exterior Features: Stone, Vinyl
- Color: Stone, Vinyl
Parking
- Garage: Yes
- Attached garage: Yes
- Garage Description: Attached
Location
- Subdivision: 105 x141
- Driving Directions: GPS Friendly
School Information
- Elementary School: South Bend Community School Corp
- Middle School: Jackson
- High School: Riley
Community
- Optional Amenities: 1st Bdrm En Suite, Breakfast Bar, Built-In Entertainment Ct, Cable Ready, Ceiling-9+, Ceiling-Tray, Ceilin
Heating & Cooling
- Cooling Type: Central Air
- Heating Type: Gas, Forced Air
- Heating Fuel: Gas, Forced Air
Utilities
- Sewer: City
Structural Information
- Architectural Style: One Story
- Exterior Const.: Stone, Vinyl
- Basement Entrance: 46614
- Basement Desc.: Poured Concrete
- Square Feet: 1
- Finished Above Grnd: 1,930 Sq. Ft.
- Finished Below Grnd: 994 Sq. Ft.
- Year Built: 2021
Lot Features
- Lot Size (Acres): 0.41
- Lot Size (Sq. Ft.): 17,860
- Lot Description: Level
Financial Considerations
- Price Per Sq. Ft.: $251.3
- Association Fee: $200
- Assoc Fee Freq.: Annually
- Tax Amount: $4,792.56
- Tax Year: 2026
Timeshare
- Fractional Own: Yes
Disclosures and Reports
- Restrictions: Yes
Listed by Polack Realty, Greg Gray
Sold by Berkshire Hathaway HomeServices Goshen, Cheryl Heffernan

Get Pre-Approved Today
Schools
Schools serving 1237 Keady Ct
School District:South Bend Community School Corporation
| Name | Grades | Distance |
|---|---|---|
Monroe Elementary School, South Bend, IN 312 Donmoyer Avenue, South Bend, IN 46614 | K-5 | 3 mi |
Jackson Middle School, South Bend, IN 5001 Miami Road, South Bend, IN 46614 | 6-8 | 2 mi |
Riley High School 1902 Fellows Street, South Bend, IN 46613 | 9-12 | 3.7 mi |
Disclaimer:
School attendance boundaries provided by ATTOM Data Solutions and are for reference only. Contact the school directly to verify enrollment eligibility.
Price & Sales History for 1237 Keady Ct
Date
Details
Price
Change
Source
9/24/2026
Sold
$485,000
-3%
MLS
8/13/2026
Price Reduced
$499,999
-1.96%
MLS
7/31/2026
Listed
$510,000
—
MLS
Disclaimer: Historical sales information is derived from public records provided by the county offices. Information is not guaranteed and should be independently verified.
1237 Keady Court, South Bend, IN 46614 (MLS# 202631117) is a Single Family property that was sold at $485,000 on September 24, 2026. Want to learn more about 1237 Keady Court? Do you have questions about finding other Single Family real estate for sale in South Bend? You can browse all South Bend real estate or contact a Coldwell Banker agent to request more information.