This is a carousel with tiles that activate property listing cards. Use the previous and next buttons to navigate.
1/1
$240,000
This is a carousel with tiles that activate property listing cards. Use the previous and next buttons to navigate.
1/1
Property Description
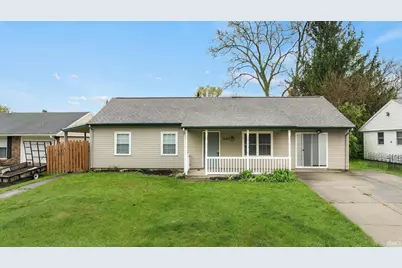
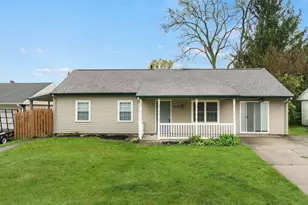
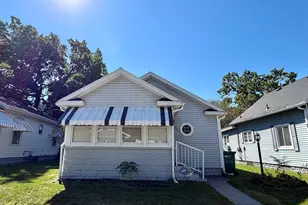
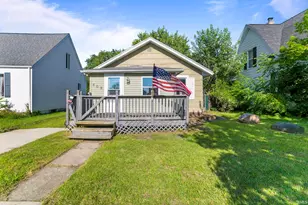
New roof just installed! Don't let the exterior fool you-this ranch home offers far more space than you'd expect! Inside, you'll find over 2,200 square feet of well-designed living space, including two large living areas. The family room features tall ceilings that create an open, airy feel, while the second living room offers vaulted ceilings. Skylights throughout that bring in tons of natural light, making the space feel bright and cheerful. The kitchen opens nicely to a dedicated dining area, making it easy to gather and stay connected. The home includes 4 bedrooms, highlighted by a large primary bedroom, along with 2 full bathrooms and a main-level laundry room for added convenience. Enjoy the ease of single-level living along with a welcoming front porch and plenty of outdoor space. This home truly offers more than meets the eye!
Full Property Details
Full Property Details for 1430 Viking Dr
General
- Sold For: $240,000
- Taxes: $2,577 (2026)
- Status: Closed
- Type: Single Family
- Source: Indiana_Regional_MLS
- MLS ID: 202615828
- Added to Site: 98 day(s) ago
Interior
- Number of Rooms: 10
Rooms
Bathrooms
- Total Bathrooms: 2
- Full Bathrooms: 2
Exterior
- Exterior Features: Vinyl
- Color: Vinyl
Location
- Subdivision: 64X115
- Driving Directions: Head east on W Cleveland Rd Turn left onto Lilac Rd Turn right onto Southlea Dr Turn left onto Rainbow Dr Turn right onto Viking Dr Destination will be on the right
School Information
- Elementary School: South Bend Community School Corp
- Middle School: Navarre
- High School: Washington
Heating & Cooling
- Cooling Type: Central Air, Wall AC
- Heating Type: Gas, Forced Air
- Heating Fuel: Gas, Forced Air
Utilities
- Sewer: City
Structural Information
- Architectural Style: One Story
- Exterior Const.: Vinyl
- Basement Entrance: 46628
- Below Ground: 10 Sq. Ft.
- Finished Above Grnd: 2,257 Sq. Ft.
- Year Built: 1971
Lot Features
- Lot Size (Acres): 0.17
- Lot Size (Sq. Ft.): 7,360
- Lot Description: Level, 0-2.9999
Green Features
- Certification Rating: Yes
Financial Considerations
- Price Per Sq. Ft.: $106.34
- Assoc Fee Freq.: Not Applicable
- Assessment Year: 118
- Tax Amount: $2,577.08
- Tax Year: 2026
Disclosures and Reports
- Lot Number: 118
Listed by Realty Plus, Inc., Niel Kluszczynski
Sold by Century 21 Circle, Barketa Kerns

Get Pre-Approved Today
Schools
Schools serving 1430 Viking Dr
School District:South Bend Community School Corporation
| Name | Grades | Distance |
|---|---|---|
Coquillard Primary Center 1245 North Sheridan Street, South Bend, IN 46628 | K-5 | 2.9 mi |
Navarre Intermediate Center 4702 Ford Street, South Bend, IN 46619 | 6-8 | 4.5 mi |
Washington High School, South Bend, IN 4747 West Washington Street, South Bend, IN 46619 | 9-12 | 4.2 mi |
Disclaimer:
School attendance boundaries provided by ATTOM Data Solutions and are for reference only. Contact the school directly to verify enrollment eligibility.
Price & Sales History for 1430 Viking Dr
Date
Details
Price
Change
Source
7/23/2026
Sold
$240,000
-3.96%
MLS
6/08/2026
Price Reduced
$249,900
-3.85%
MLS
4/30/2026
Listed
$259,900
—
MLS
Disclaimer: Historical sales information is derived from public records provided by the county offices. Information is not guaranteed and should be independently verified.
1430 Viking Drive, South Bend, IN 46628 (MLS# 202615828) is a Single Family property that was sold at $240,000 on July 23, 2026. Want to learn more about 1430 Viking Drive? Do you have questions about finding other Single Family real estate for sale in South Bend? You can browse all South Bend real estate or contact a Coldwell Banker agent to request more information.