This is a carousel with tiles that activate property listing cards. Use the previous and next buttons to navigate.
1/1
$190,000
This is a carousel with tiles that activate property listing cards. Use the previous and next buttons to navigate.
1/1
Property Description
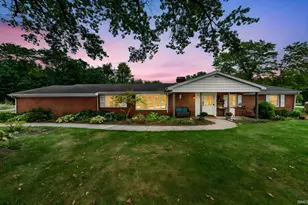
Great opportunity to add your personal touches to this spacious 5-bedroom, 3-bath ranch situated on a nice corner lot! Offering over-sized living spaces and a flexible floor plan, this home features a large living room, eat-in kitchen, first-floor laundry, attached 1-car garage, and an impressive detached 4-car garage perfect for car enthusiasts, storage, hobbies, or a workshop. A later addition includes a family/rec room and two bedrooms, creating excellent potential for a private in-law suite, guest quarters, or multi-generational living. The fenced backyard offers plenty of room to play, entertain, or relax and includes a 20x40 below ground pool (owners have not used for 5-7 years and is being sold as-is). Updates include a roof approximately 3-4 years old and newer windows. Bring your vision, creativity, and TLC to transform this property into something truly special! BEING SOLD AS-IS
Full Property Details
Full Property Details for 1501 Viking Dr
General
- Sold For: $190,000
- Taxes: $8,047 (2026)
- Status: Closed
- Type: Single Family
- Source: Indiana_Regional_MLS
- MLS ID: 202620941
- Added to Site: 139 day(s) ago
Interior
- Number of Rooms: 5
Rooms
Bathrooms
- Total Bathrooms: 3
- Full Bathrooms: 3
Additional Information
- Pool Description: Below Ground
Exterior
- Exterior Features: Vinyl, Wood
- Color: Vinyl, Wood
Parking
- Garage: Yes
- Attached garage: Yes
- Garage Description: Attached
Location
- Subdivision: 107X156.8
- Driving Directions: Cleveland Rd to Lilac Rd to Viking Dr
School Information
- Elementary School: South Bend Community School Corp
- Middle School: Navarre
- High School: Washington
Community
- Optional Amenities: Ceiling Fan(s), Dryer Hook Up Electric, Eat-In Kitchen, Patio Open, Range/Oven Hook Up Gas, Twin Sink Van
Heating & Cooling
- Cooling Type: Central Air
- Heating Type: Gas, Forced Air
- Heating Fuel: Gas, Forced Air
Utilities
- Sewer: City
Structural Information
- Architectural Style: One Story
- Exterior Const.: Vinyl, Wood
- Basement Entrance: 46628
- Basement Desc.: Poured Concrete
- Roof: Asphalt
- Below Ground: 36 Sq. Ft.
- Finished Above Grnd: 2,444 Sq. Ft.
- Year Built: 1970
Lot Features
- Lot Size (Acres): 0.39
- Lot Size (Sq. Ft.): 16,771
- Driveway/Sidewalk: Concrete
- Lot Description: Corner, 0-2.9999
Financial Considerations
- Price Per Sq. Ft.: $77.74
- Assoc Fee Freq.: Not Applicable
- Tax Amount: $8,047.02
- Tax Year: 2026
Listed by Re/Max 100, Jan Lazzara
Sold by Re/Max County Wide 1st, Stephanie Crothers

Get Pre-Approved Today
Schools
Schools serving 1501 Viking Dr
School District:South Bend Community School Corporation
| Name | Grades | Distance |
|---|---|---|
Coquillard Primary Center 1245 North Sheridan Street, South Bend, IN 46628 | K-5 | 2.9 mi |
Navarre Intermediate Center 4702 Ford Street, South Bend, IN 46619 | 6-8 | 4.5 mi |
Washington High School, South Bend, IN 4747 West Washington Street, South Bend, IN 46619 | 9-12 | 4.2 mi |
Disclaimer:
School attendance boundaries provided by ATTOM Data Solutions and are for reference only. Contact the school directly to verify enrollment eligibility.
Price & Sales History for 1501 Viking Dr
Date
Details
Price
Change
Source
10/08/2026
Sold
$190,000
-17.36%
MLS
7/02/2026
Price Reduced
$229,900
-4.17%
MLS
6/10/2026
Price Reduced
$239,900
-4%
MLS
6/01/2026
Listed
$249,900
—
MLS
Disclaimer: Historical sales information is derived from public records provided by the county offices. Information is not guaranteed and should be independently verified.
1501 Viking Drive, South Bend, IN 46628 (MLS# 202620941) is a Single Family property that was sold at $190,000 on October 08, 2026. Want to learn more about 1501 Viking Drive? Do you have questions about finding other Single Family real estate for sale in South Bend? You can browse all South Bend real estate or contact a Coldwell Banker agent to request more information.