This is a carousel with tiles that activate property listing cards. Use the previous and next buttons to navigate.
1/1
$150,000
This is a carousel with tiles that activate property listing cards. Use the previous and next buttons to navigate.
1/1
Property Description
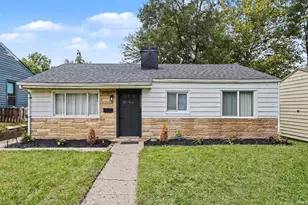
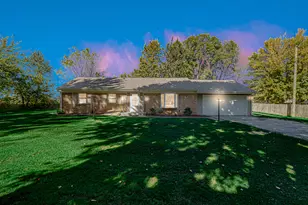
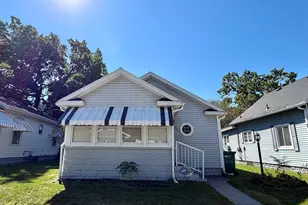
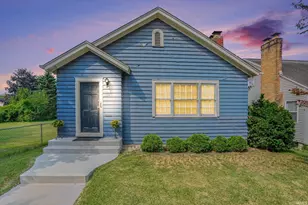
This move-in-ready ranch-style home delivers exceptional privacy and a peaceful, park-like setting. The welcoming covered front porch invites you to sit back and enjoy the mature trees and lush surroundings. Inside, the home shines with thoughtful updates throughout, including updated kitchen and bathroom, newer windows and newer furnace in 2024, and fresh finishes that blend modern convenience with timeless charm. A standout feature is the cute home office just off the dining room, complete with a stylish barn door. The home also comes fully equipped with all appliances, so you can start enjoying it immediately. Located just minutes from the popular walking and biking paths along the river, this property offers the perfect blend of convenience and nature. Whether you're looking for a low-maintenance first home, a peaceful downsize, or an investment property, there is truly nothing left to do here except unpack and enjoy. Please note: Taxes will be lower once homestead and other applicable exemptions are applied. The fireplace is believed to be decorative only and is not warranted.This charming, fully updated ranch is a rare find-schedule your showing today!
Full Property Details
Full Property Details for 1730 Kessler Blvd
General
- Sold For: $150,000
- Taxes: $2,574 (2025)
- Status: Closed
- Type: Single Family
- Source: Indiana_Regional_MLS
- MLS ID: 202620174
- Added to Site: 48 day(s) ago
Interior
- Number of Rooms: 4
- Number of Fireplaces: 1
Rooms
Bathrooms
- Total Bathrooms: 1
- Full Bathrooms: 1
Exterior
- Exterior Features: Aluminum
- Color: Aluminum
Parking
- Garage: Yes
- Attached garage: Yes
- Garage Description: Attached
Location
- Subdivision: 66X332
- Driving Directions: Cleveland Road West to Riverside Drive, turn South on Riverside, turn West on Woodlawn Blvd and then South on Kessler.
School Information
- Elementary School: South Bend Community School Corp
- Middle School: Jefferson
- High School: Adams
Heating & Cooling
- Cooling Type: Central Air
- Heating Type: Gas
- Heating Fuel: Gas
Utilities
- Sewer: City
Structural Information
- Architectural Style: One Story
- Exterior Const.: Aluminum
- Basement Entrance: 46616
- Finished Above Grnd: 1,000 Sq. Ft.
- Year Built: 1939
Lot Features
- Lot Size (Acres): 0.5
- Lot Size (Sq. Ft.): 21,912
- Lot Description: 0-2.9999
Financial Considerations
- Price Per Sq. Ft.: $150
- Assoc Fee Freq.: Not Applicable
- Assessment Year: 27
- Tax Amount: $2,574
- Tax Year: 2025
Disclosures and Reports
- Lot Number: 27
Listed by Cressy & Everett - South Bend, Jennifer Lillie
Sold by Cressy & Everett - South Bend, Lori Johnston

Get Pre-Approved Today
Schools
Schools serving 1730 Kessler Blvd
School District:South Bend Community School Corporation
| Name | Grades | Distance |
|---|---|---|
Muessel Elementary School 1021 Blaine St, South Bend, IN 46628 | K-5 | 0.7 mi |
Jefferson Traditional School 528 South Eddy Street, South Bend, IN 46617 | 6-8 | 2.6 mi |
Adams High School 808 South Twyckenham Drive, South Bend, IN 46615 | 9-12 | 3.2 mi |
Disclaimer:
School attendance boundaries provided by ATTOM Data Solutions and are for reference only. Contact the school directly to verify enrollment eligibility.
Price & Sales History for 1730 Kessler Blvd
Date
Details
Price
Change
Source
7/10/2026
Sold
$150,000
1.35%
MLS
5/27/2026
Listed
$148,000
—
MLS
Disclaimer: Historical sales information is derived from public records provided by the county offices. Information is not guaranteed and should be independently verified.
1730 Kessler Boulevard, South Bend, IN 46616 (MLS# 202620174) is a Single Family property that was sold at $150,000 on July 10, 2026. Want to learn more about 1730 Kessler Boulevard? Do you have questions about finding other Single Family real estate for sale in South Bend? You can browse all South Bend real estate or contact a Coldwell Banker agent to request more information.