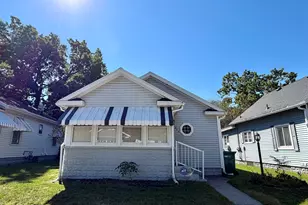
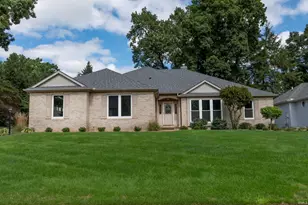
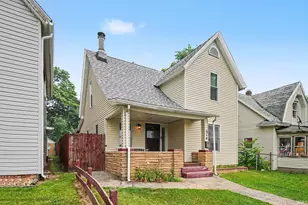
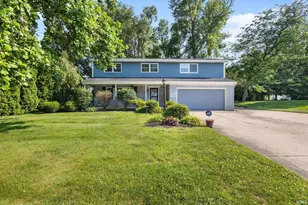
This is a carousel with tiles that activate property listing cards. Use the previous and next buttons to navigate.
1/1
$315,000
This is a carousel with tiles that activate property listing cards. Use the previous and next buttons to navigate.
1/1
Property Description
Fantastic traditional 2-story home ready to welcome new owners, offering a full complement of amenities and move-in ready comfort. A freshly painted foyer with easy-care tile flooring leads through the main hallway to the kitchen and convenient bathroom/laundry combo, complete w/large shower & included Speed Queen washer/dryer. The spacious living room features brand new carpet/paint, while the dedicated dining room showcases gorgeous hardwood flooring. The updated kitchen is equipped with beautiful Legacy cabinets, pull-out drawers, and a pantry, along with a pocket door to the dining room-perfect for keeping meal prep out of sight when entertaining. The inviting family room offers hardwood floors and a cozy wood-burning fireplace, filled with natural light from the patio door that opens to a charming three-season sunroom. This relaxing space features skylights, insulated windows, and a sealed concrete floor, all overlooking a beautifully landscaped backyard oasis with mature shrubs and perennials for added privacy. Upstairs, all bedrooms feature oak hardwood flooring, ceiling fan/light fixtures, and ample closet space, along with a main hall bathroom offering a double vanity. The finished lower level provides excellent additional living space, storage, and a mechanical area with concrete crawl space. An oversized garage offers plenty of room for tools, equipment, and extras. Additional highlights include regularly serviced HVAC (Goff Services), a new gas water heater (2025), central vacuum system, stationary natural gas grill, Ring doorbell, keyless garage entry, and an irrigation system serviced by Wissco. This well-maintained home blends classic charm, thoughtful updates, and exceptional indoor and outdoor living spaces. See attachments for additional information and pool membership. Buyer/agent to verify dimensions, schools and taxes.
Full Property Details
Full Property Details for 17567 Brandel Ave
General
- Sold For: $315,000
- Taxes: $2,637 (2026)
- Status: Closed
- Type: Single Family
- Source: Indiana_Regional_MLS
- MLS ID: 202620241
- Added to Site: 46 day(s) ago
Interior
- Number of Rooms: 8
- Number of Fireplaces: 1
- Flooring: Hardwood Floors, Carpet, Tile
Rooms
Bathrooms
- Total Bathrooms: 2
- Full Bathrooms: 2
Exterior
- Exterior Features: Aluminum
- Color: Aluminum
Parking
- Garage: Yes
- Attached garage: Yes
- Garage Description: Attached
Location
- Subdivision: 115X140
- Driving Directions: Cleveland Rd to Swanson Drive north to Brandel. Turn right or east.
School Information
- Elementary School: South Bend Community School Corp
- Middle School: Jefferson
- High School: Adams
Community
- Optional Amenities: Alarm System-Security, Attic Pull Down Stairs, Ceiling Fan(s), Central Vacuum System, Countertops-Lamina
Heating & Cooling
- Cooling Type: Central Air
- Heating Type: Gas, Forced Air
- Heating Fuel: Gas, Forced Air
Utilities
- Sewer: Septic
Structural Information
- Architectural Style: Two Story
- Exterior Const.: Aluminum
- Basement Entrance: 46635
- Basement Desc.: Poured Concrete
- Roof: Asphalt, Shingle
- Finished Above Grnd: 1,976 Sq. Ft.
- Finished Below Grnd: 400 Sq. Ft.
- Year Built: 1967
Manufactured Home
- Model: Swanson Drive
Lot Features
- Lot Size (Acres): 0.37
- Lot Size (Sq. Ft.): 16,100
- Driveway/Sidewalk: Concrete
- Lot Description: Level
Financial Considerations
- Price Per Sq. Ft.: $159.41
- Assoc Fee Freq.: Not Applicable
- Assessment Year: 75
- Tax Amount: $2,637
- Tax Year: 2026
Disclosures and Reports
- Lot Number: 75
Listed by Weichert Rltrs-J.Dunfee&Assoc., Kimberly Kollar
Sold by Howard Hanna SB Real Estate, Damian Villalba

Get Pre-Approved Today
Schools
Schools serving 17567 Brandel Ave
School District:South Bend Community School Corporation
| Name | Grades | Distance |
|---|---|---|
Darden Primary Center 18645 Janet Drive, South Bend, IN 46637 | K-5 | 1.1 mi |
Jefferson Traditional School 528 South Eddy Street, South Bend, IN 46617 | 6-8 | 4.1 mi |
Adams High School 808 South Twyckenham Drive, South Bend, IN 46615 | 9-12 | 4.2 mi |
Disclaimer:
School attendance boundaries provided by ATTOM Data Solutions and are for reference only. Contact the school directly to verify enrollment eligibility.
Price & Sales History for 17567 Brandel Ave
Date
Details
Price
Change
Source
7/10/2026
Sold
$315,000
-7.08%
MLS
5/27/2026
Listed
$339,000
—
MLS
Disclaimer: Historical sales information is derived from public records provided by the county offices. Information is not guaranteed and should be independently verified.
17567 Brandel Avenue, South Bend, IN 46635 (MLS# 202620241) is a Single Family property that was sold at $315,000 on July 10, 2026. Want to learn more about 17567 Brandel Avenue? Do you have questions about finding other Single Family real estate for sale in South Bend? You can browse all South Bend real estate or contact a Coldwell Banker agent to request more information.